The Woods Terrace House Design [KCH SRWK | 4000sqft]
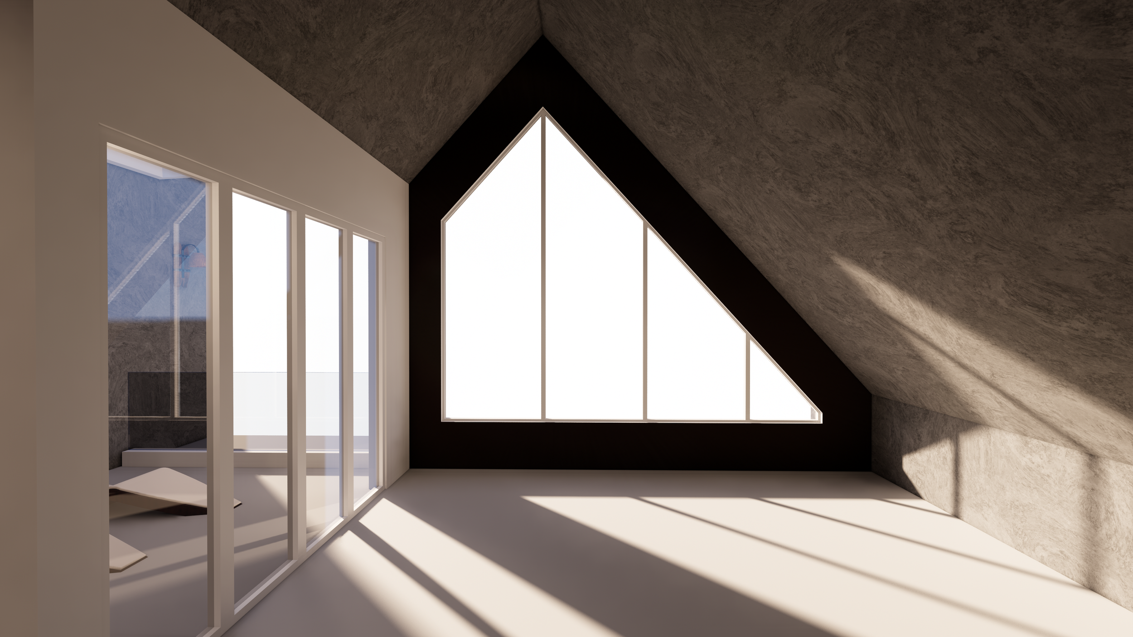
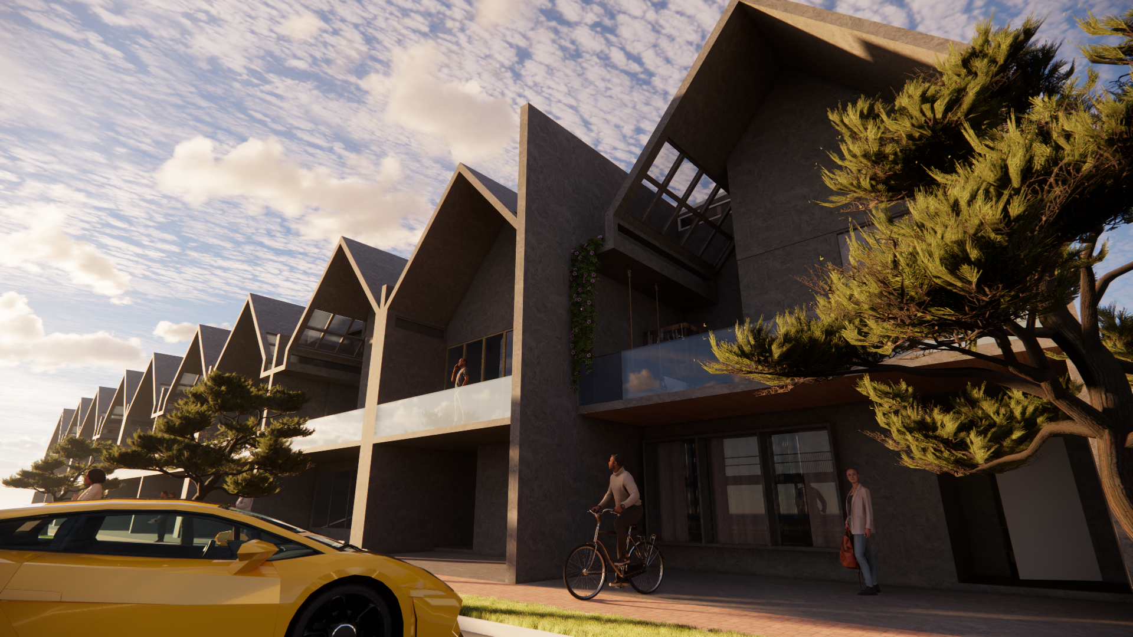
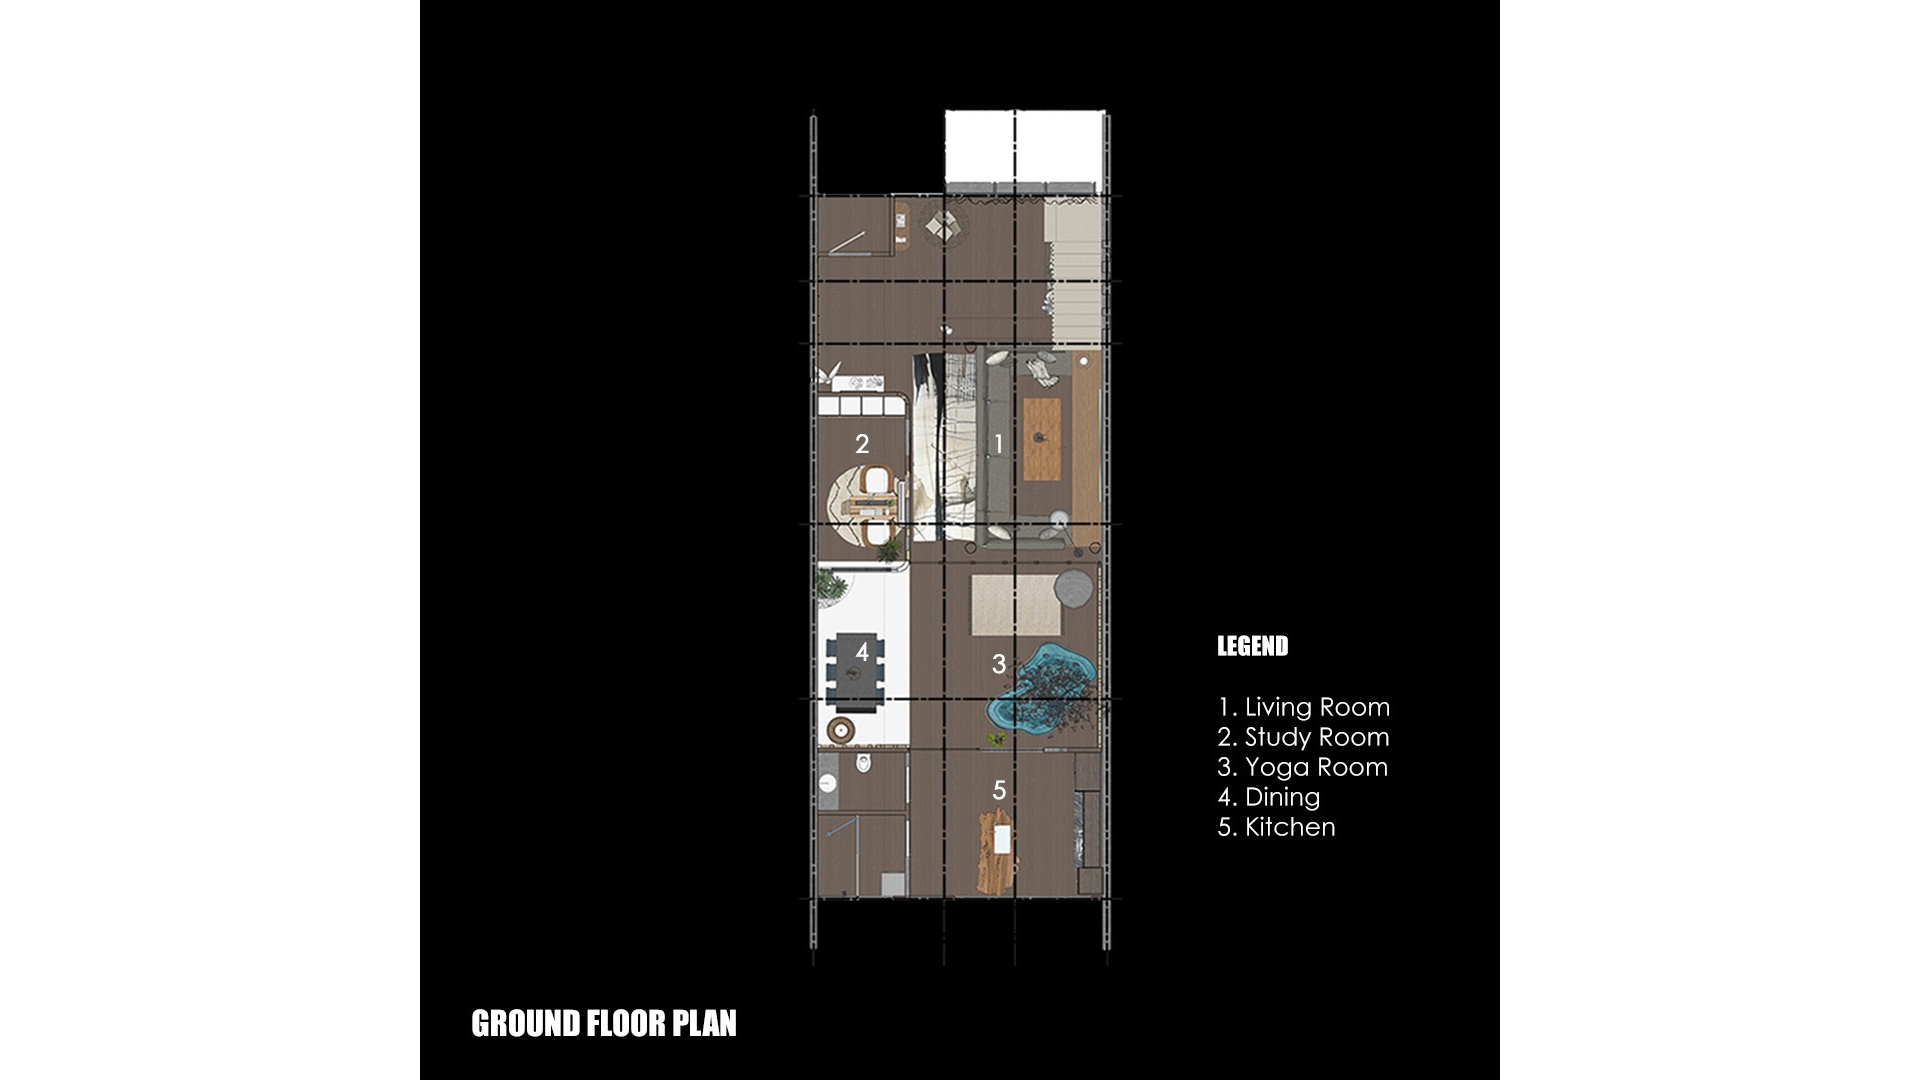
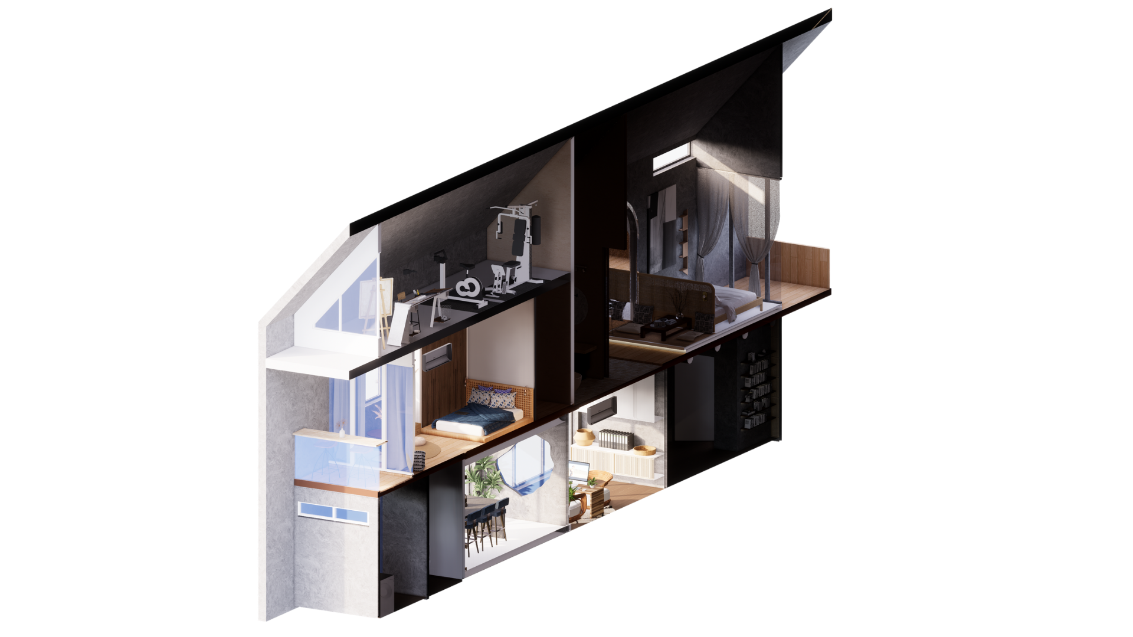
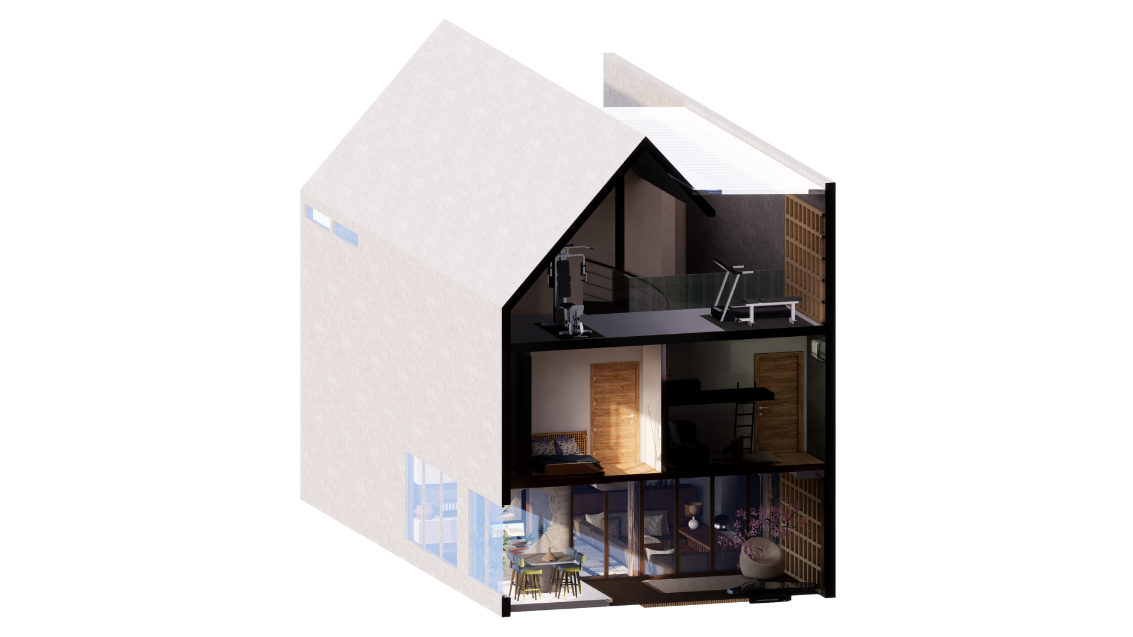
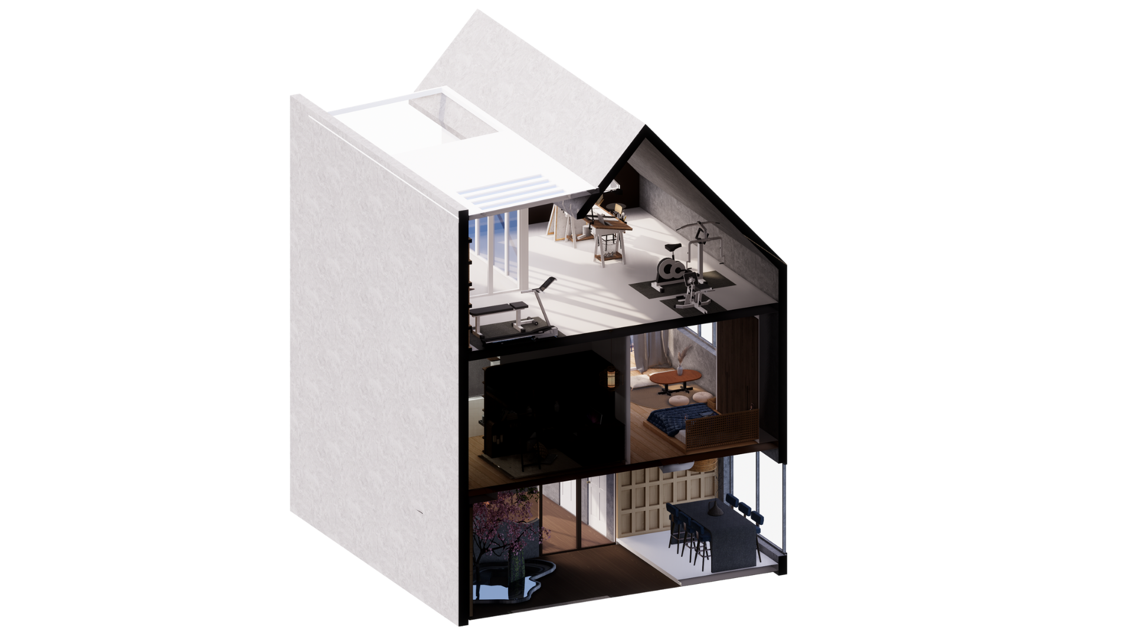
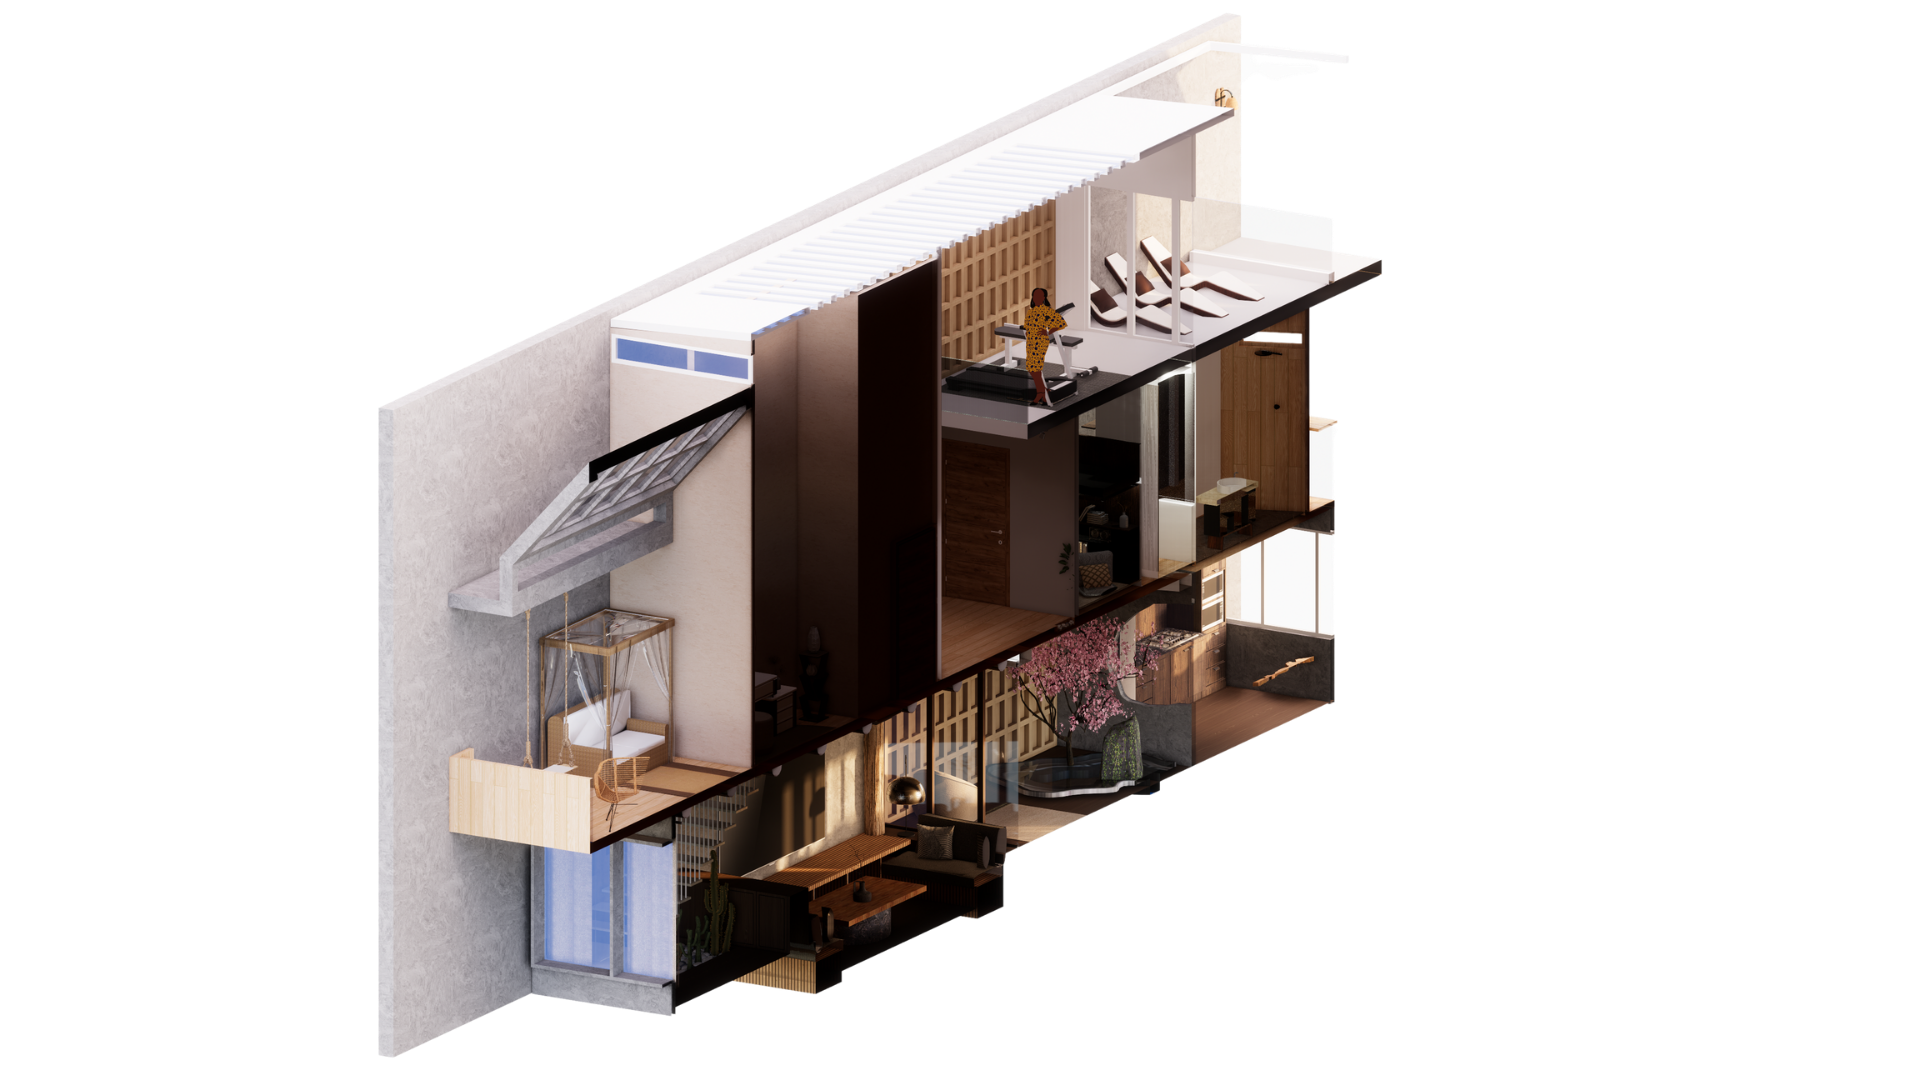
The design of The Wood terrace house is a thoughtful balance of functionality and aesthetics, spread across three levels. Each floor caters to specific needs while maintaining the overall harmony of the space. Ground Floor: Where Daily Life Begins This level is designed for everyday activities and communal living.
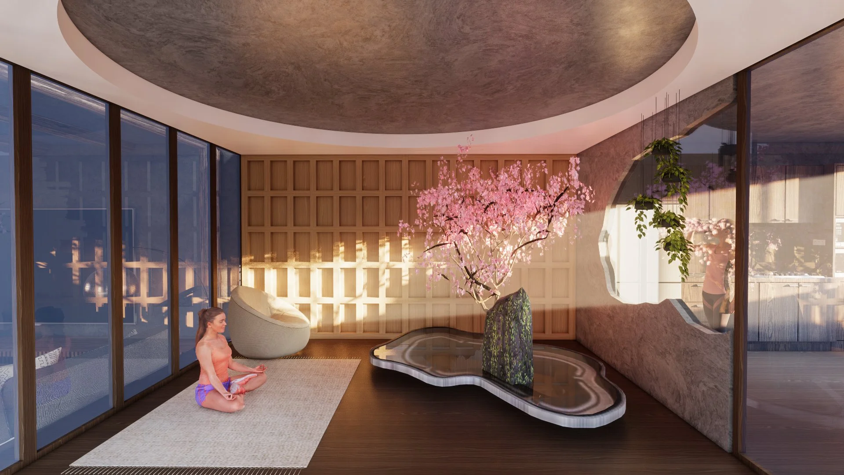
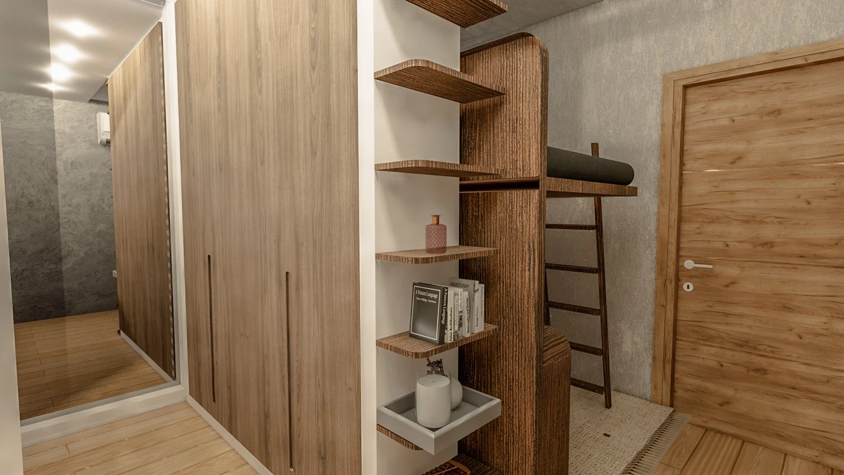
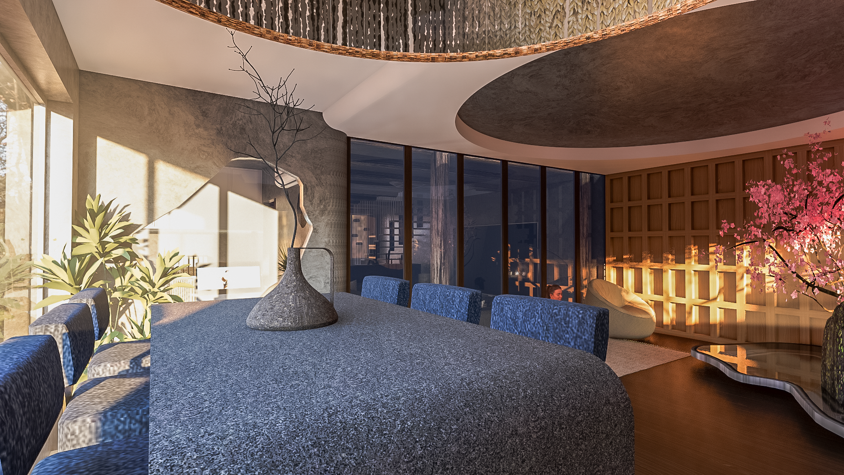
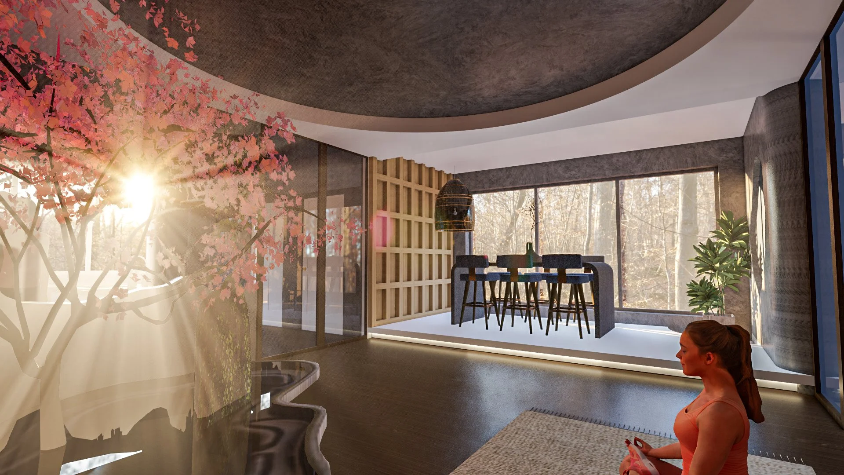
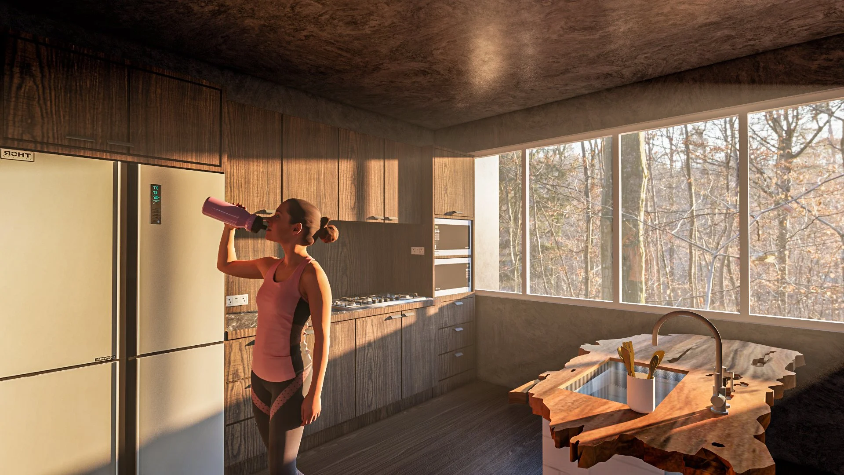
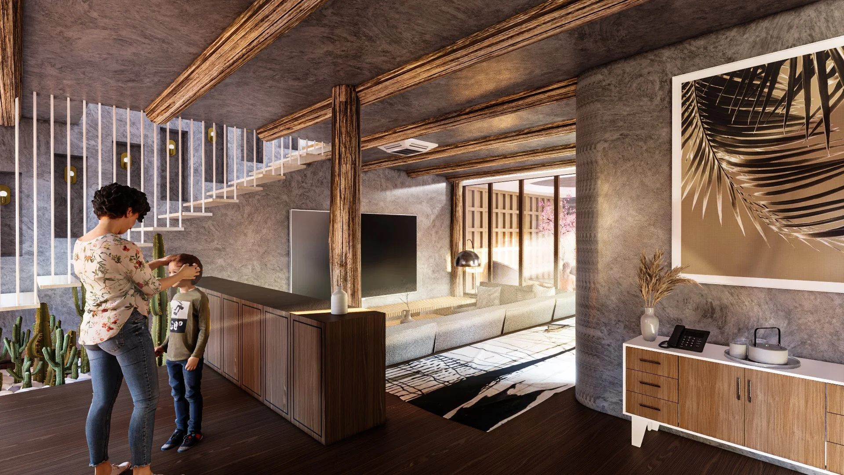
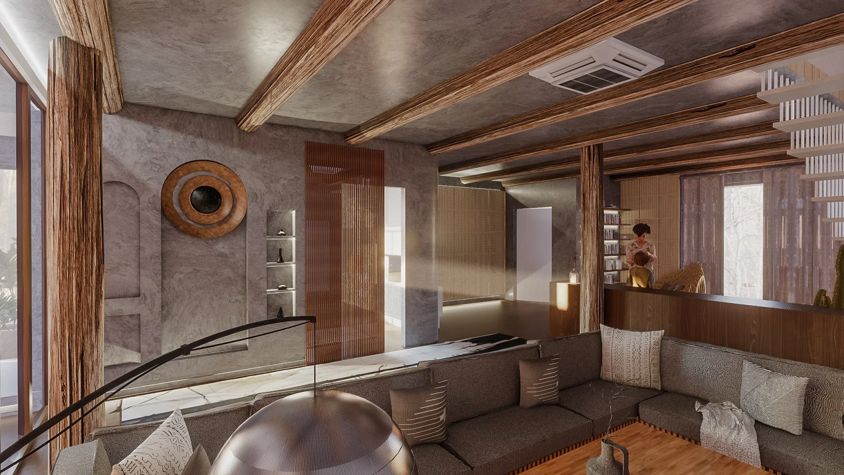
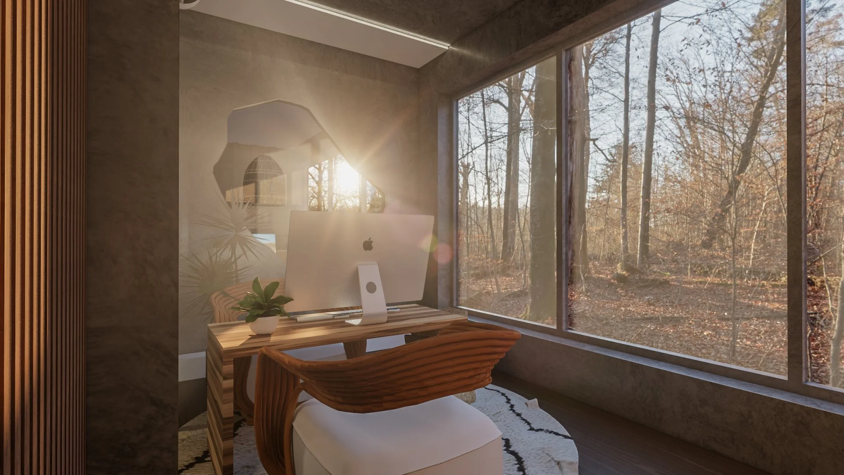
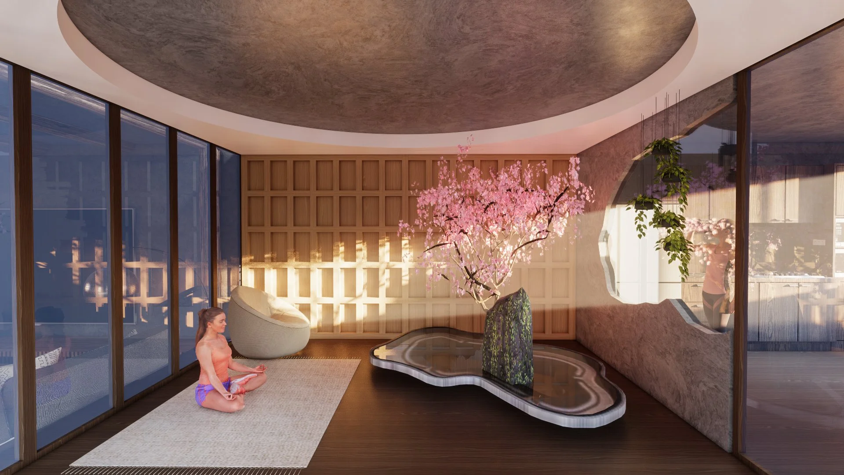
Living Area: A cozy, inviting space to relax and entertain guests. Study/Office: A quiet and focused zone, perfect for working or studying. Kitchen: The heart of the home, designed with ample space for cooking and dining. Yoga Area: A serene corner for personal well-being and mindfulness practices. Toilet: A convenient powder room for residents and guests. Laundry Area: Strategically placed to streamline household chores.
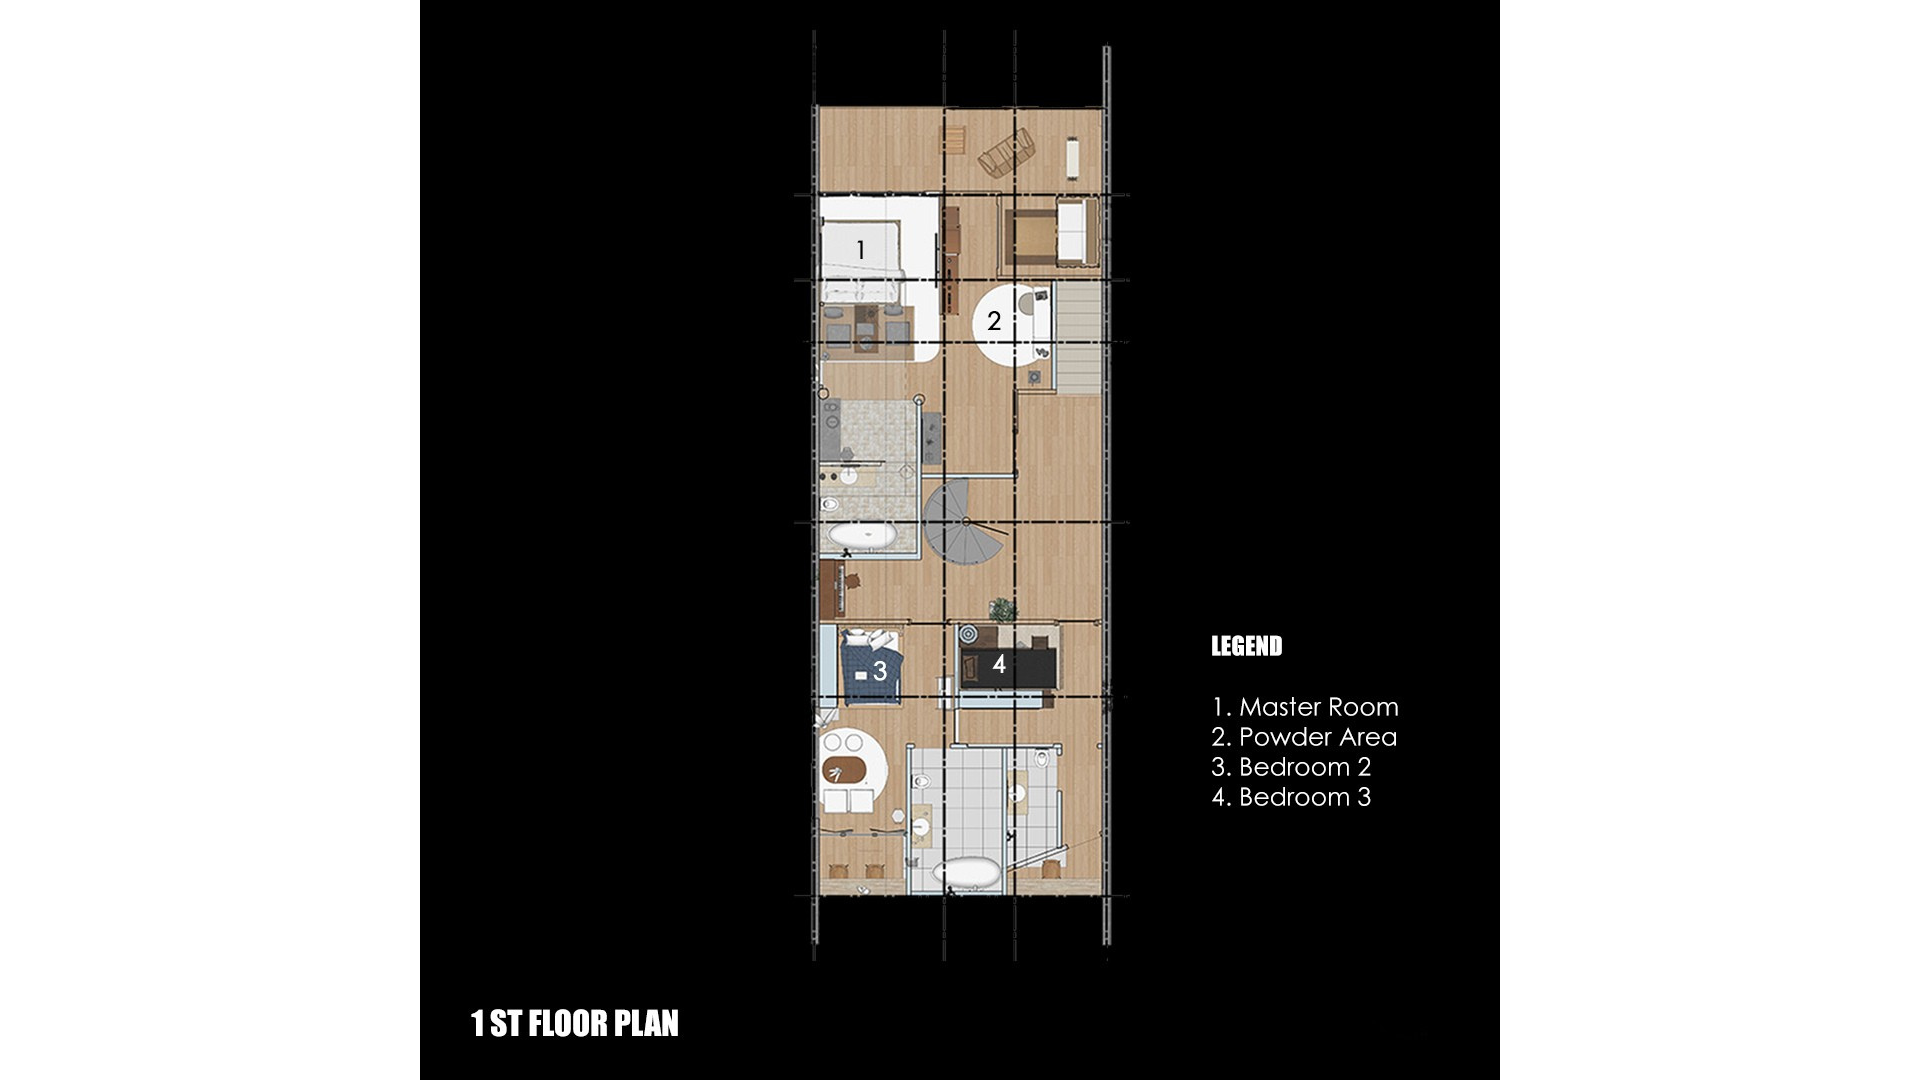
First Floor: Private Retreats
This floor emphasizes privacy and comfort for all residents.
Master Room: A luxurious sanctuary with an en-suite toilet and a private balcony for morning coffee or relaxation.
Bedroom One and Two: Each room is thoughtfully designed with its own en-suite toilet and balcony, offering personal space and functionality for family members or guests.
Second Floor: Creativity and Relaxation
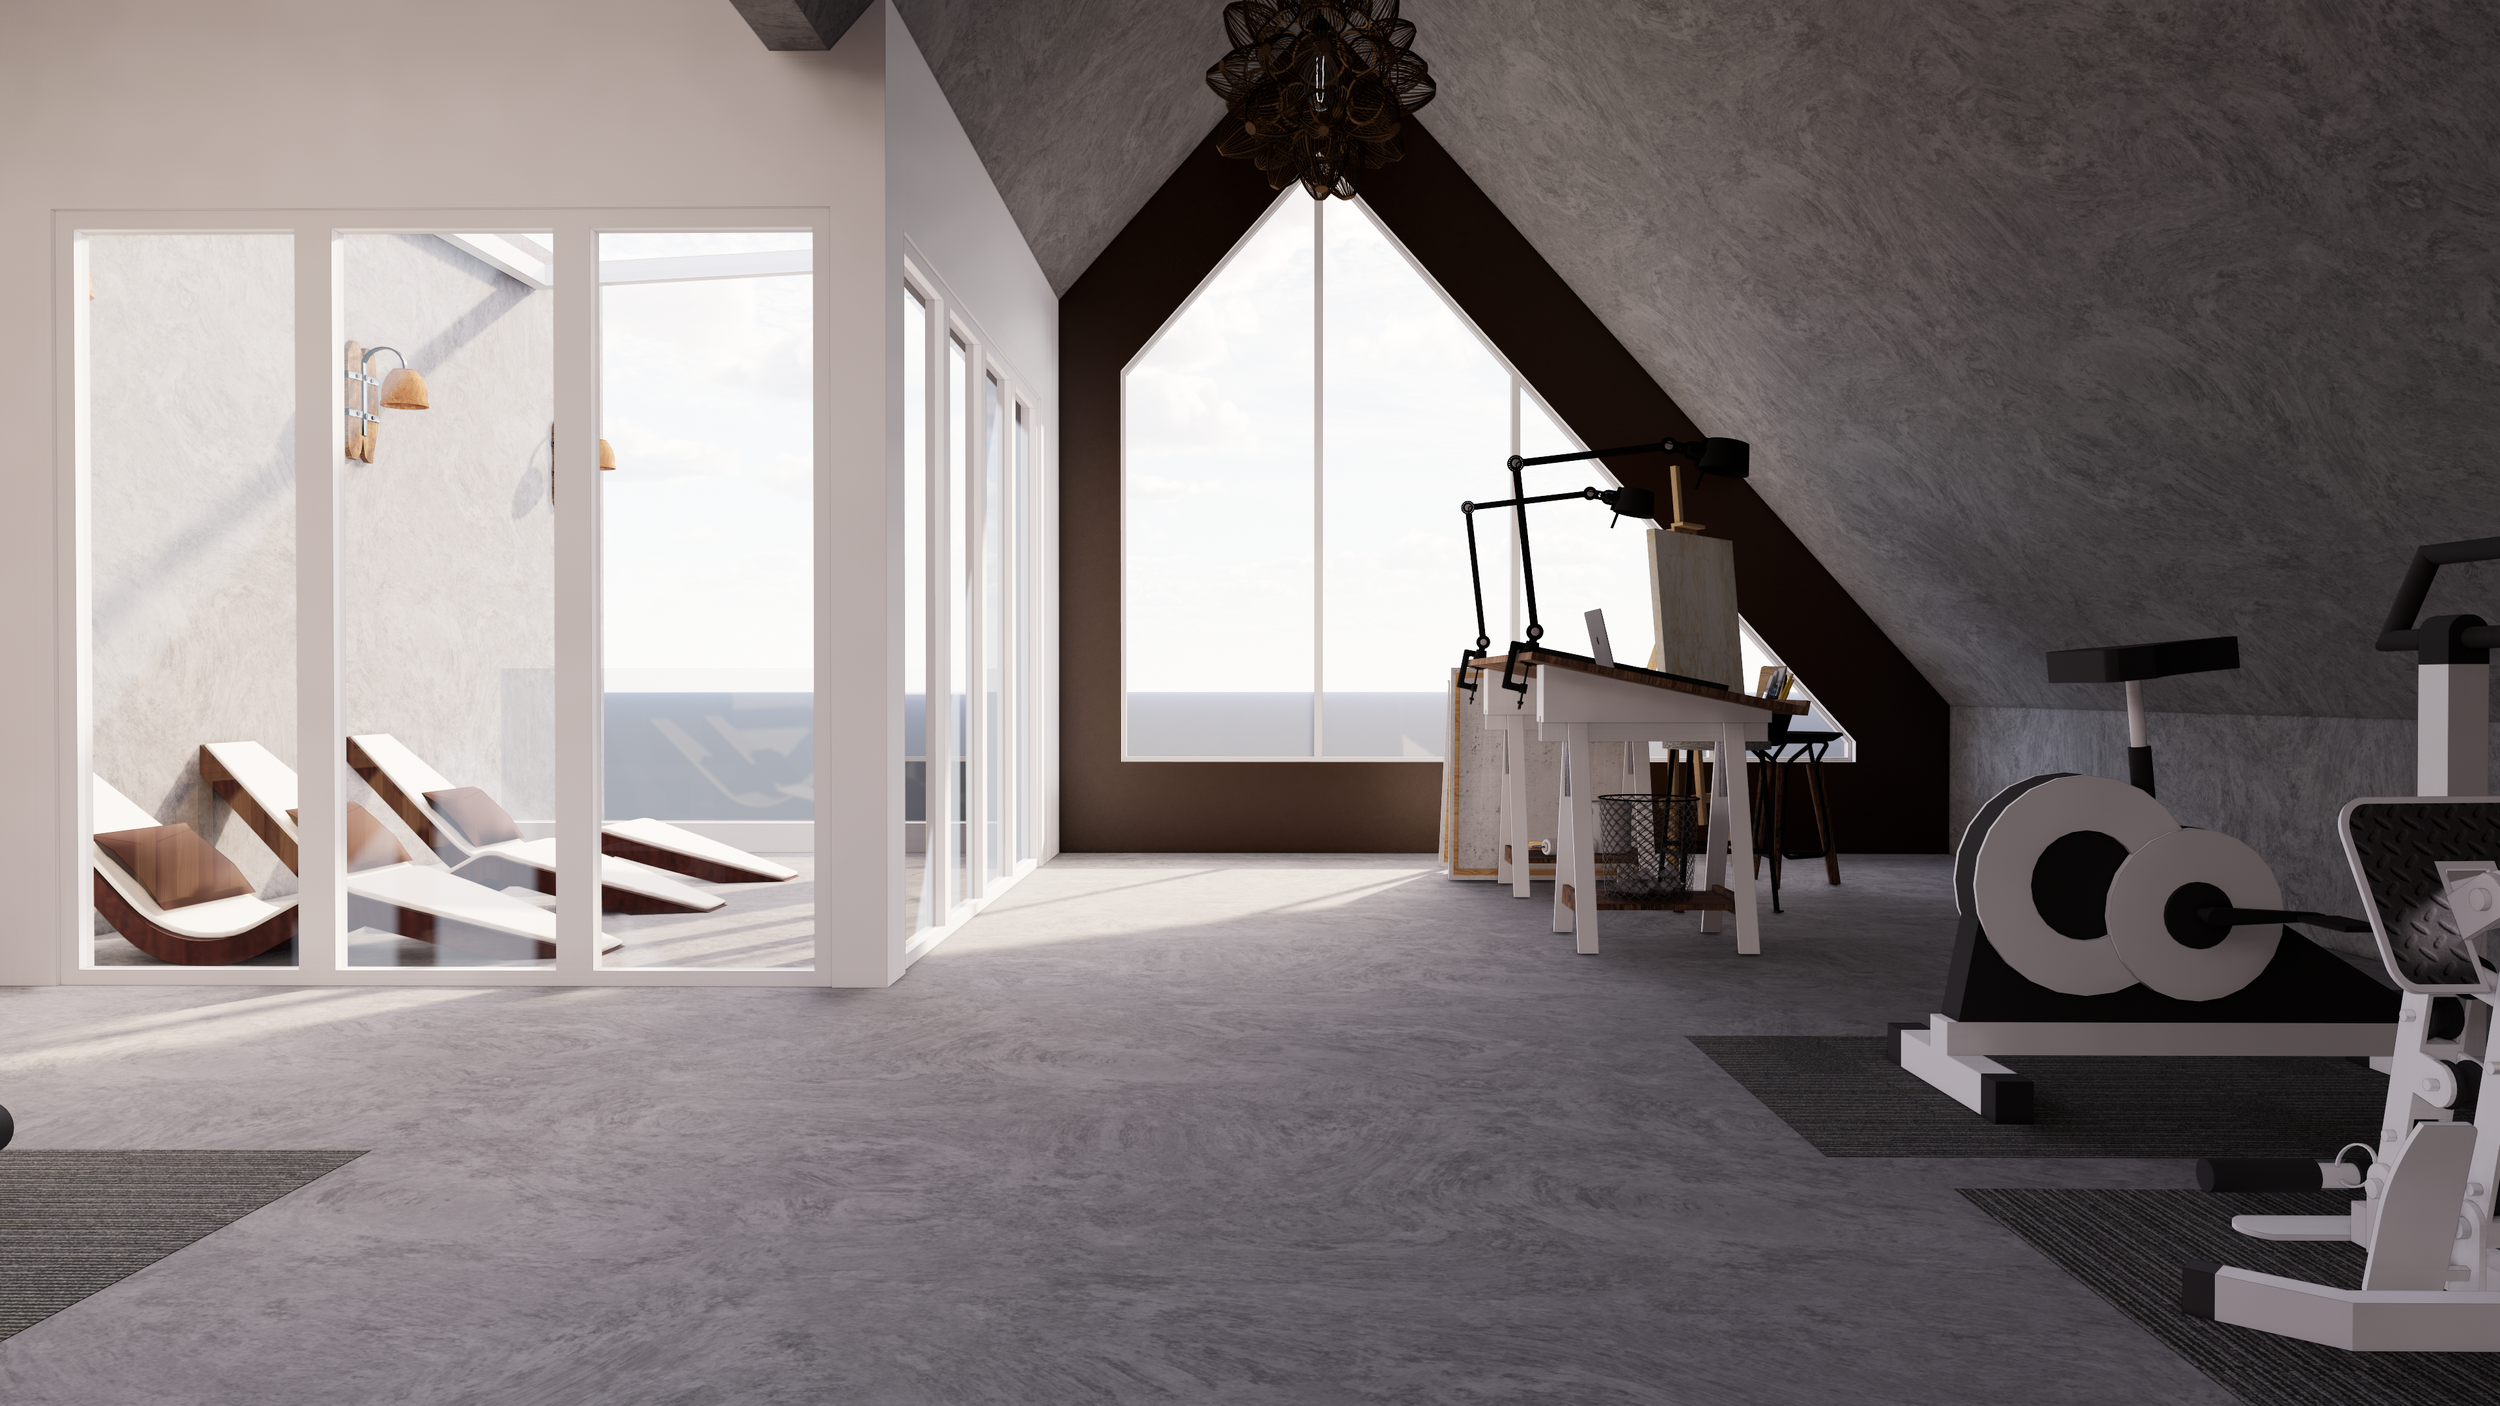
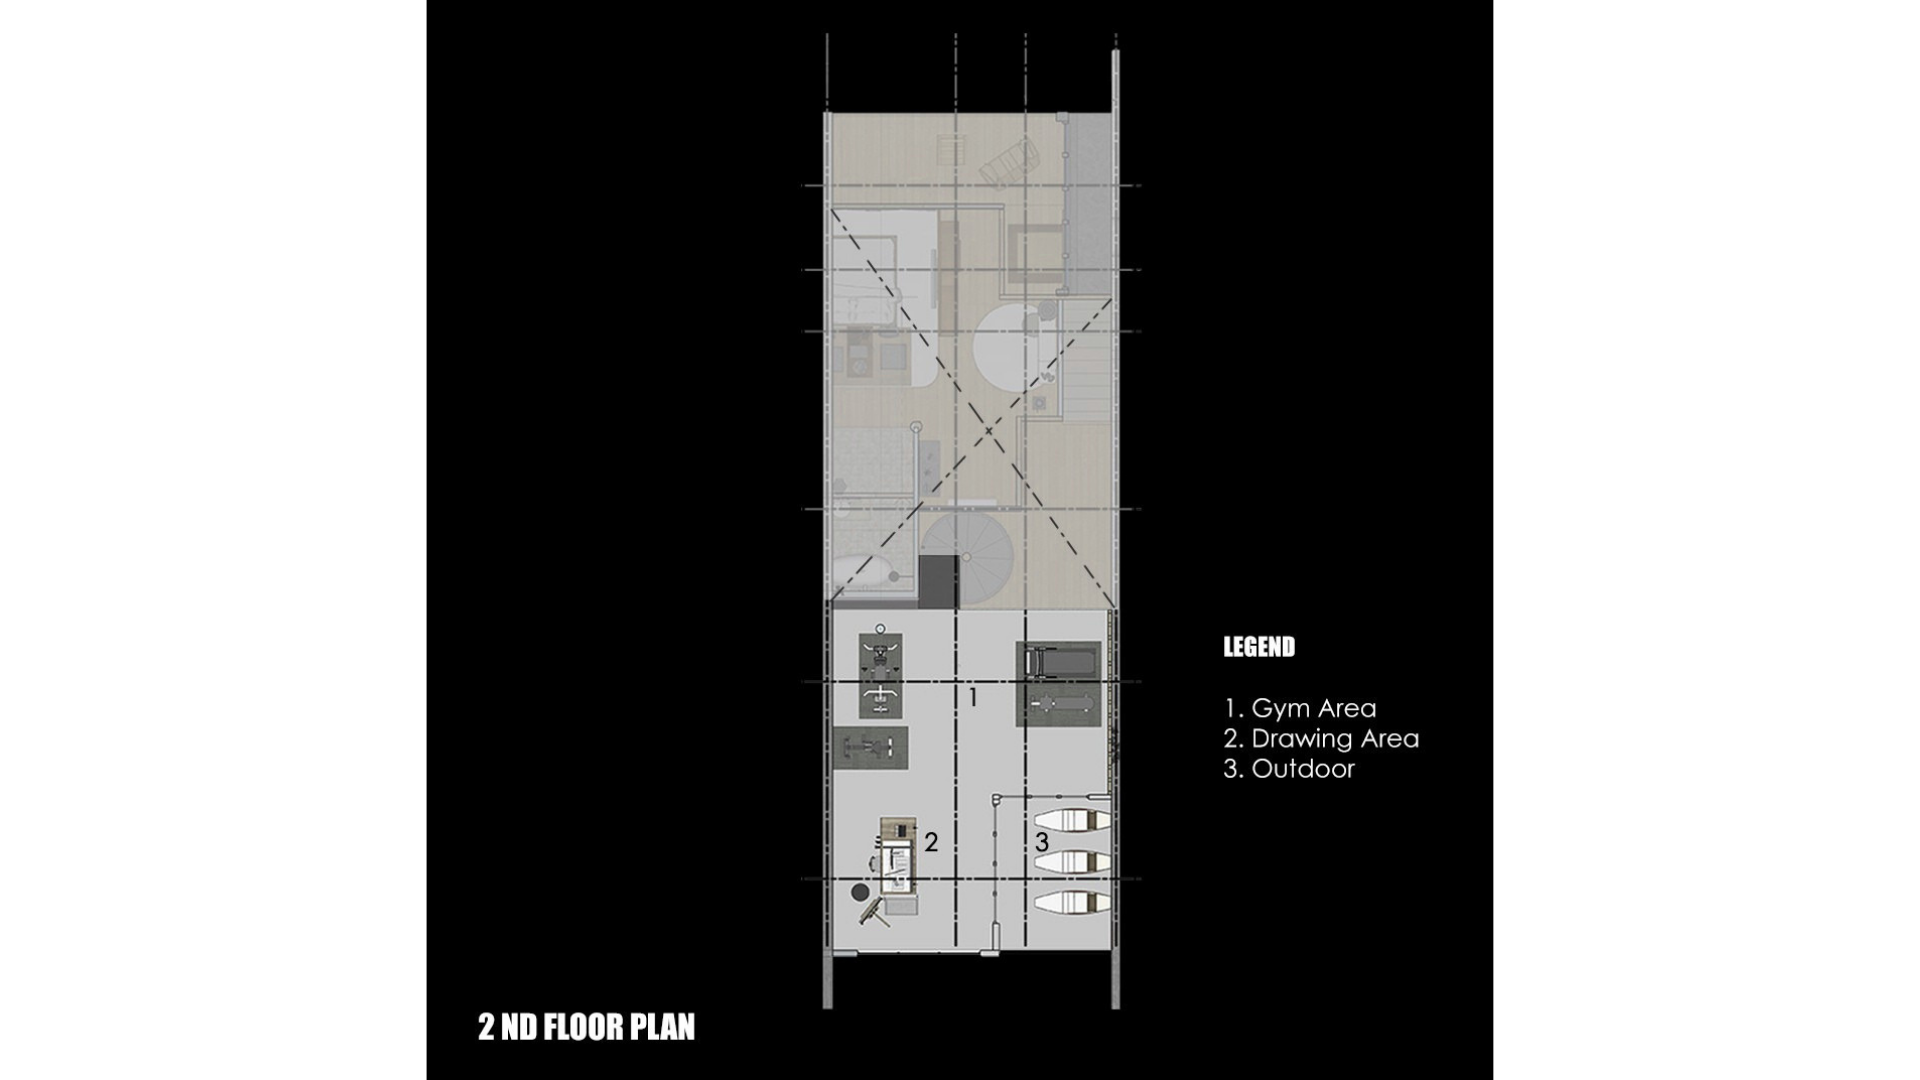
A space dedicated to leisure, hobbies, and social gatherings.
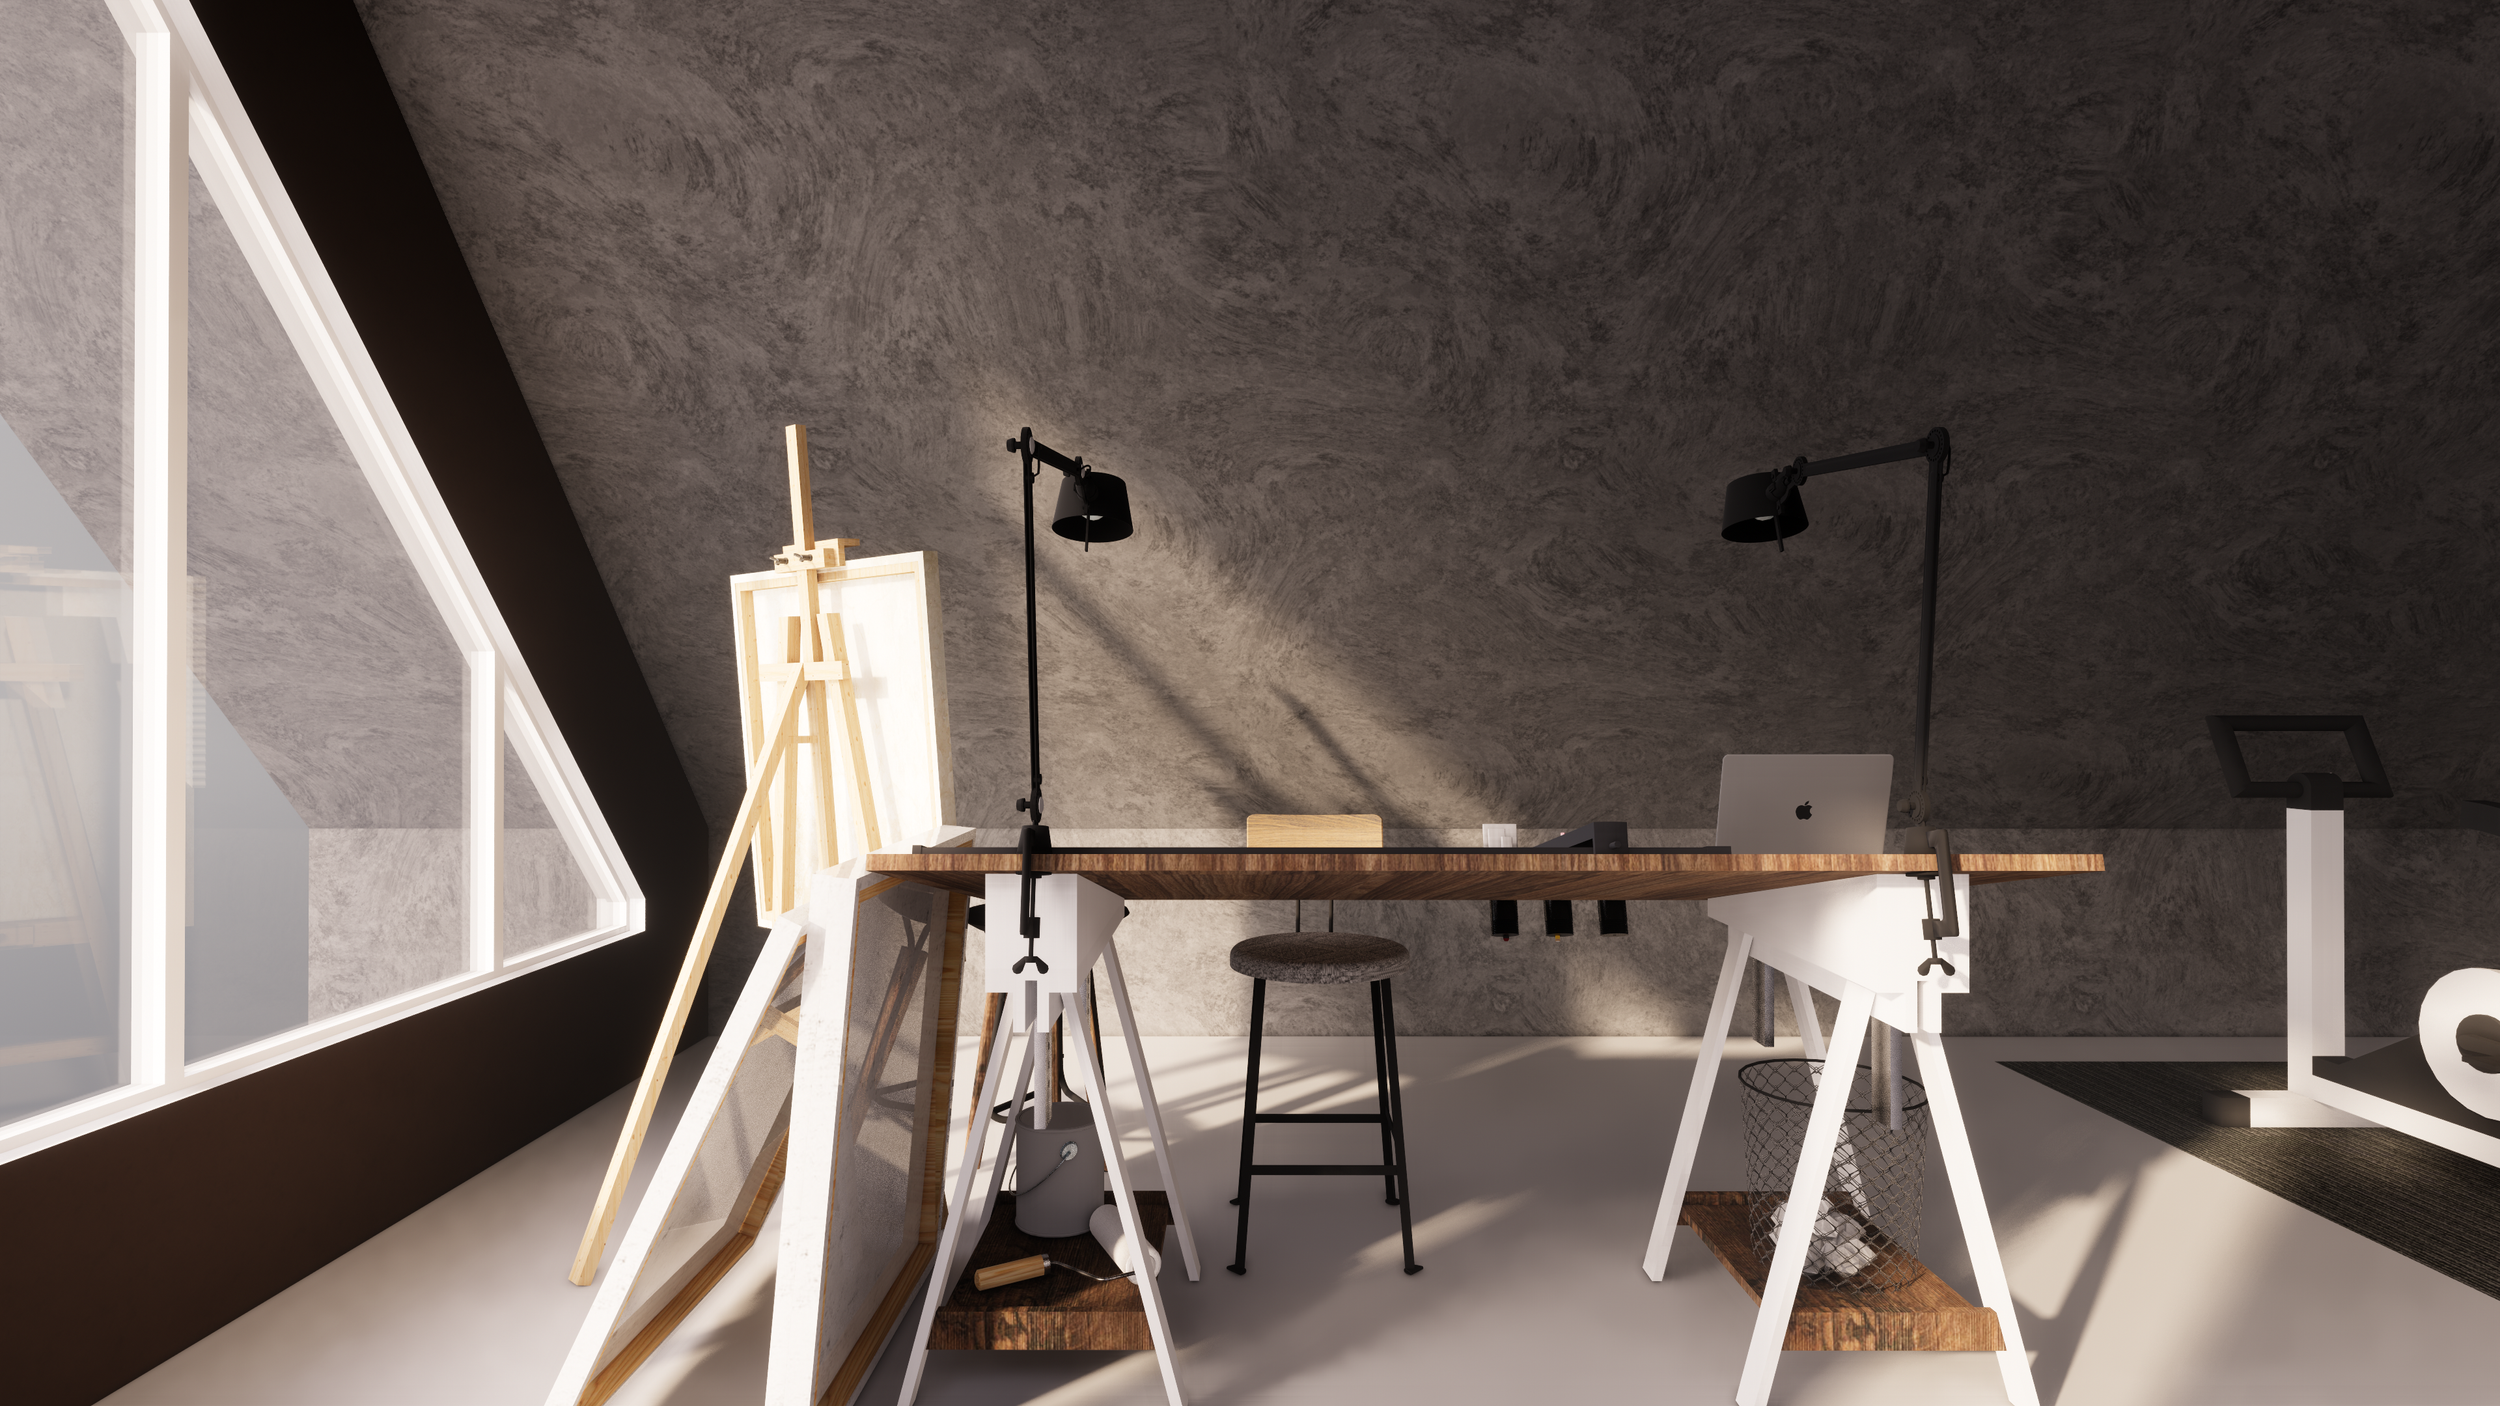
Painting/Drawing Area: A bright and inspiring zone for artistic pursuits.
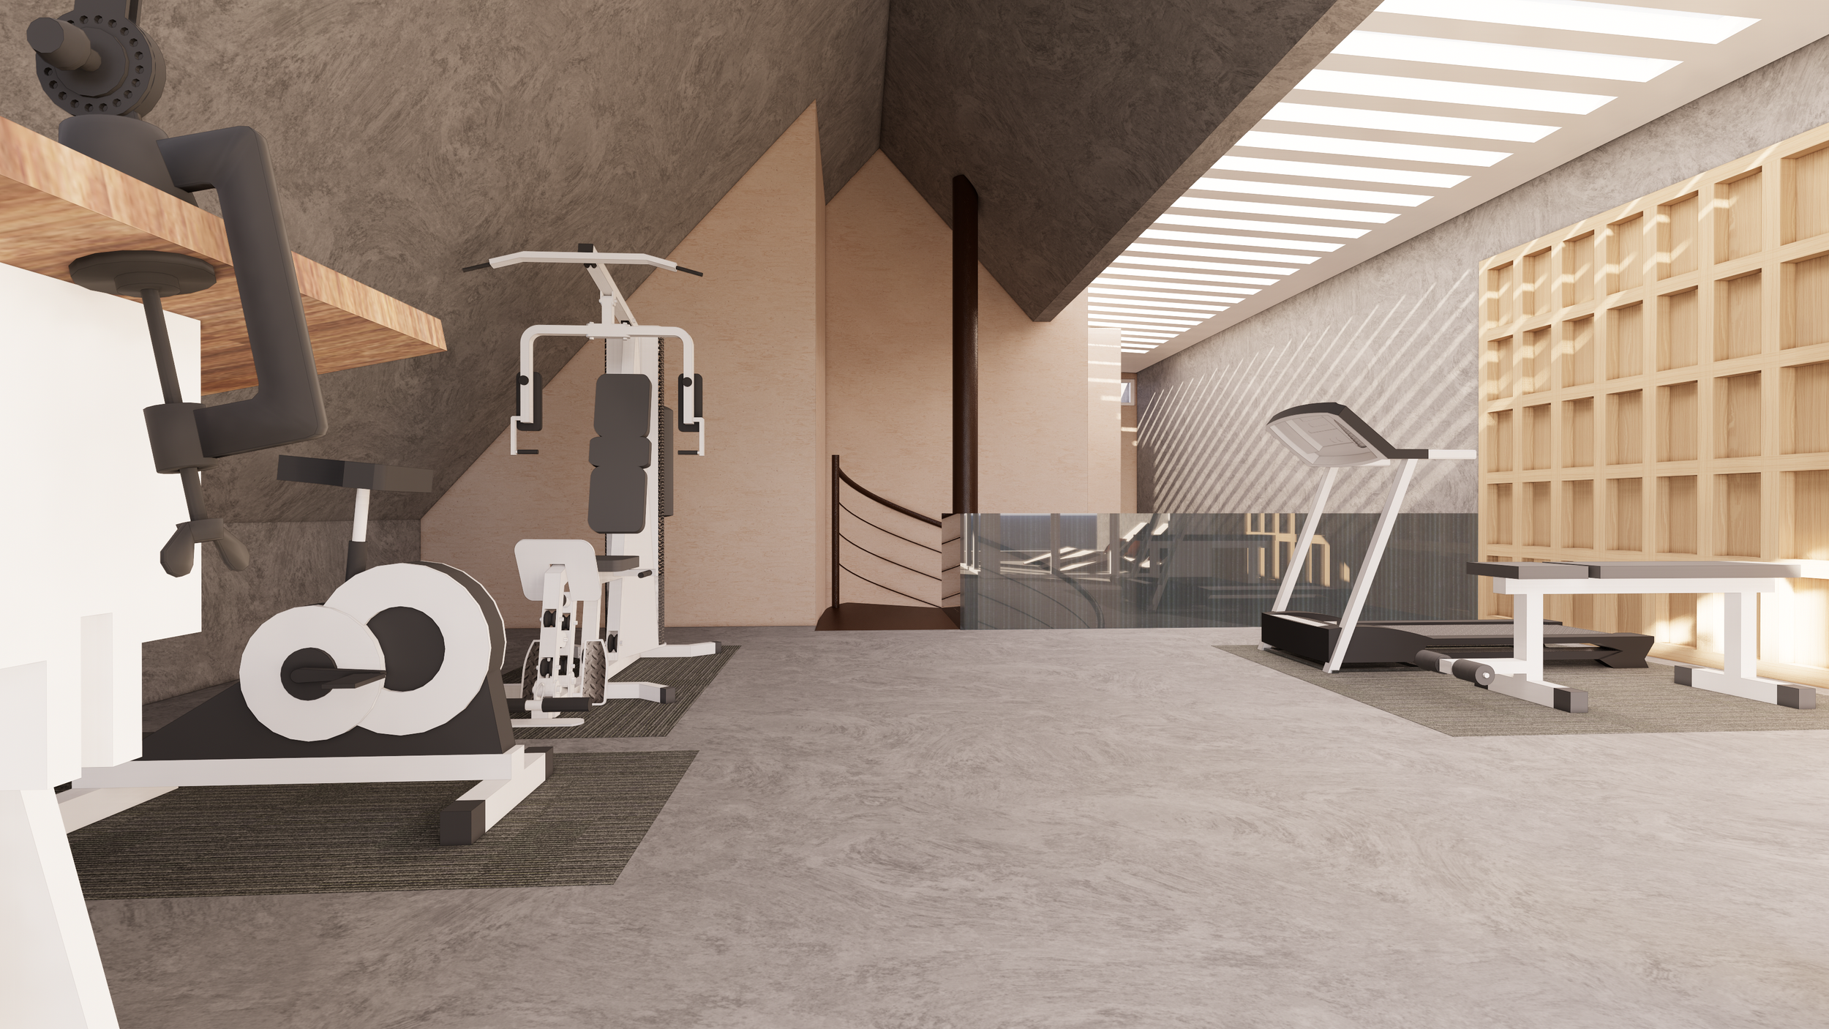
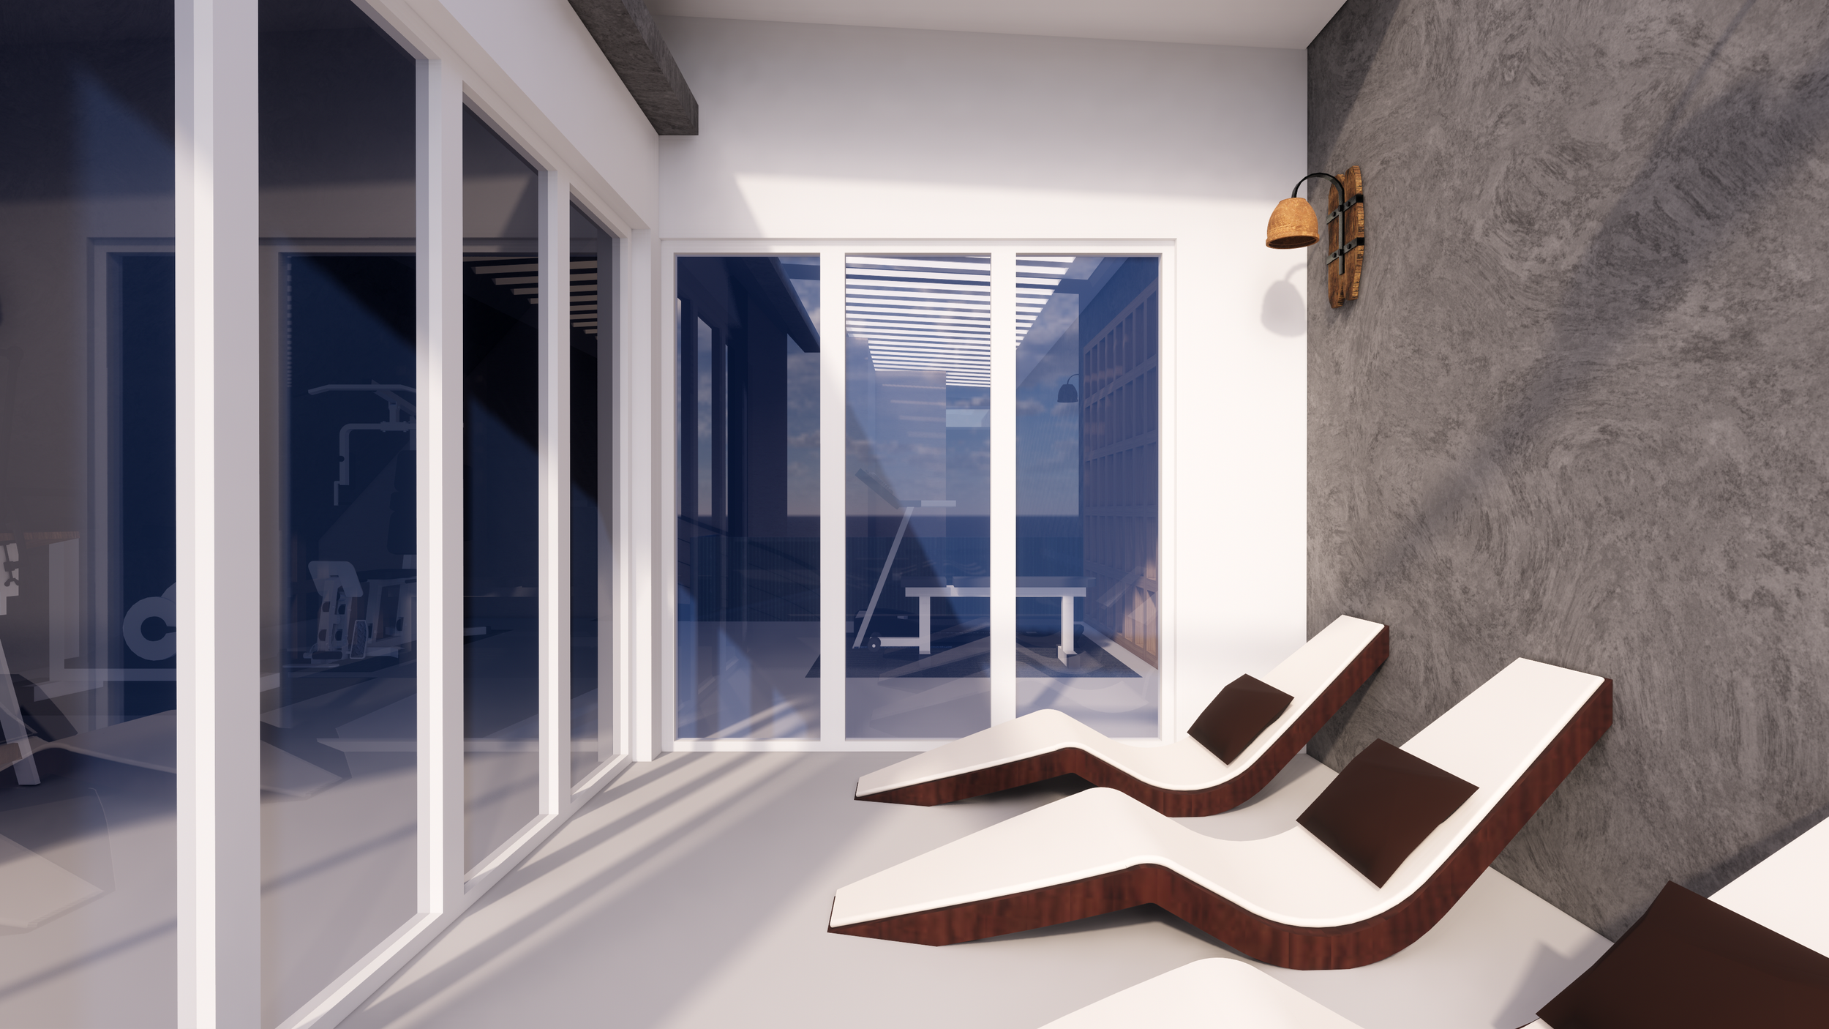
Gym Room: A compact, functional space for fitness and wellness.
Open Space Bar: A casual social hub perfect for entertaining or unwinding.
Outdoor Smoking Area: A dedicated space for smokers, thoughtfully designed to remain open and well-ventilated.
Overall Flow
The floorplan of The Wood ensures smooth transitions between communal and private spaces, balancing functionality with aesthetics. It reflects modern living needs while staying true to the wabi-sabi philosophy of simple yet purposeful design.
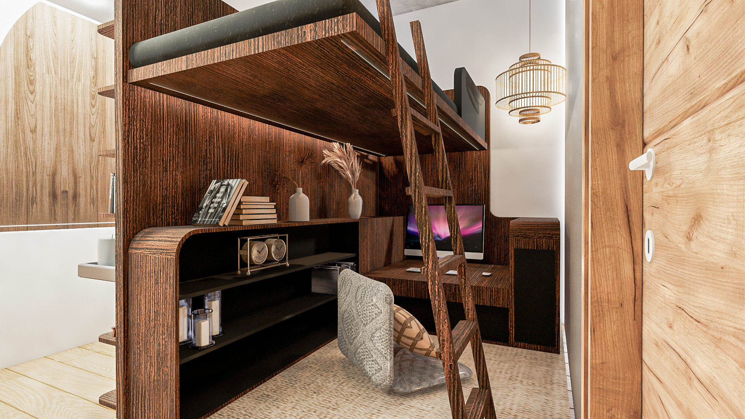
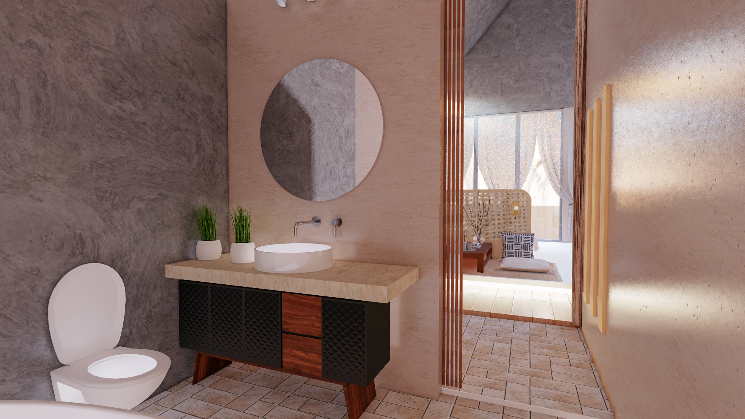
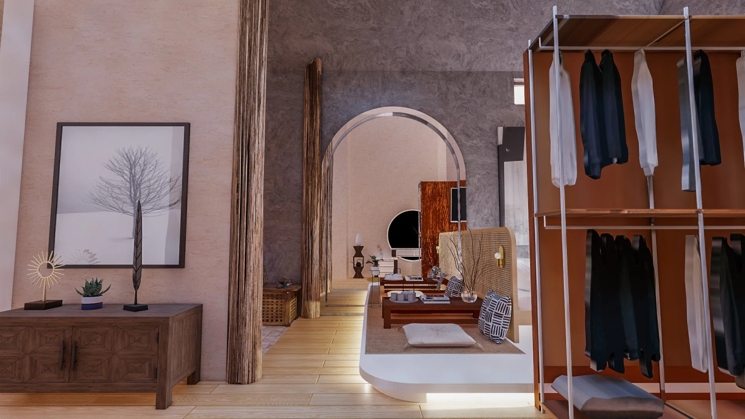
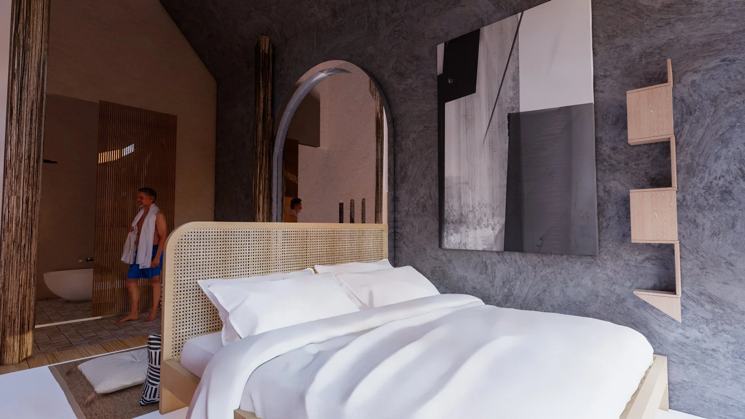
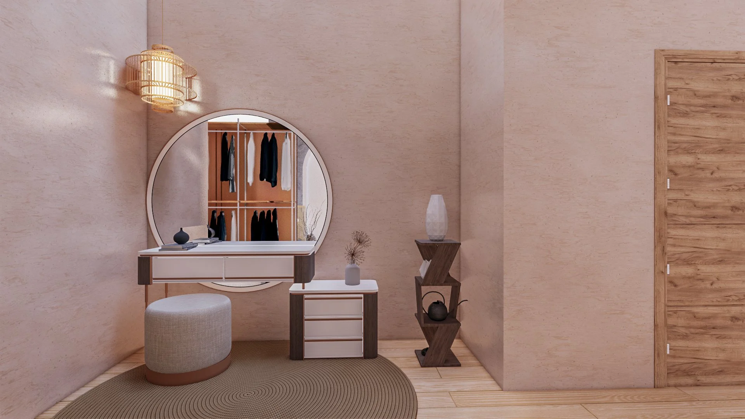
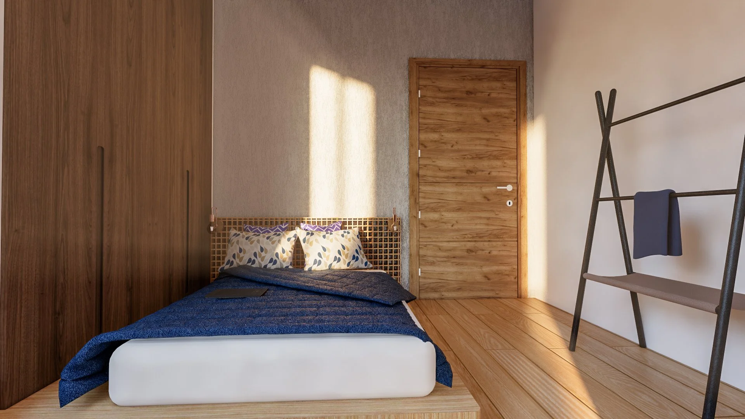
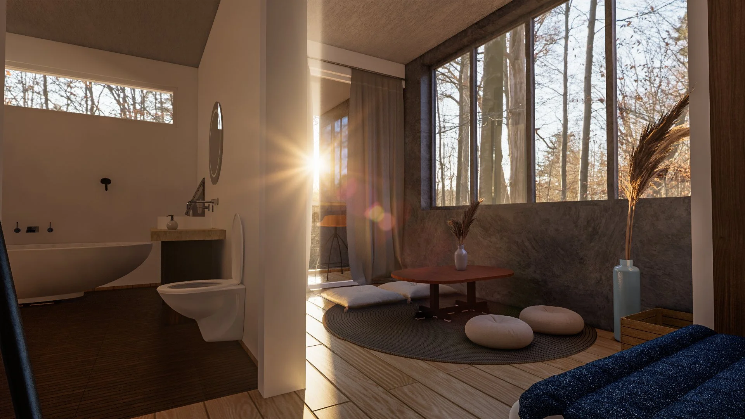
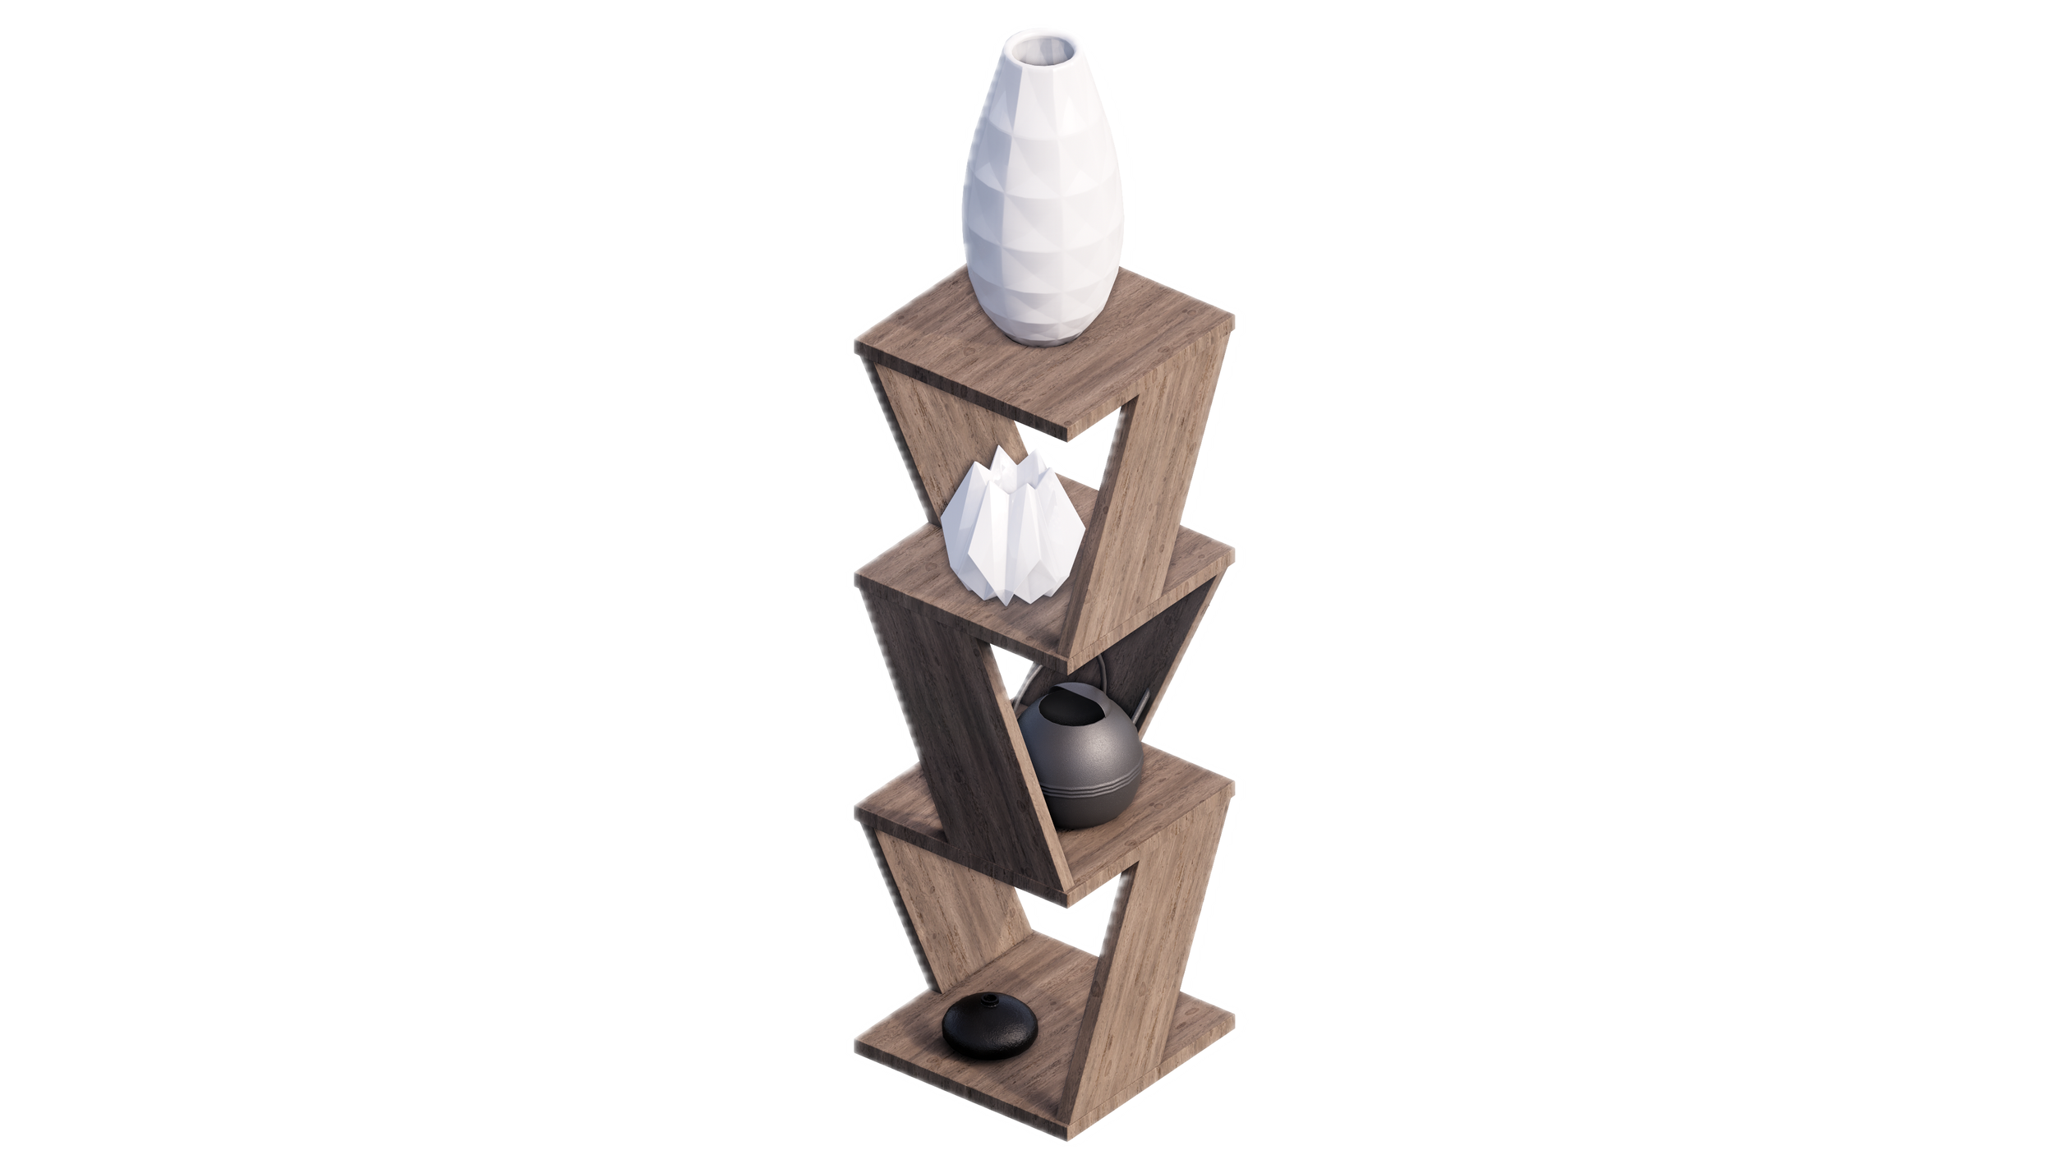
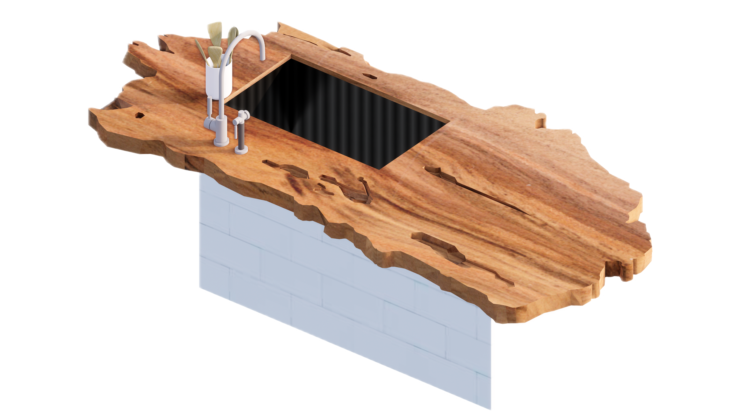
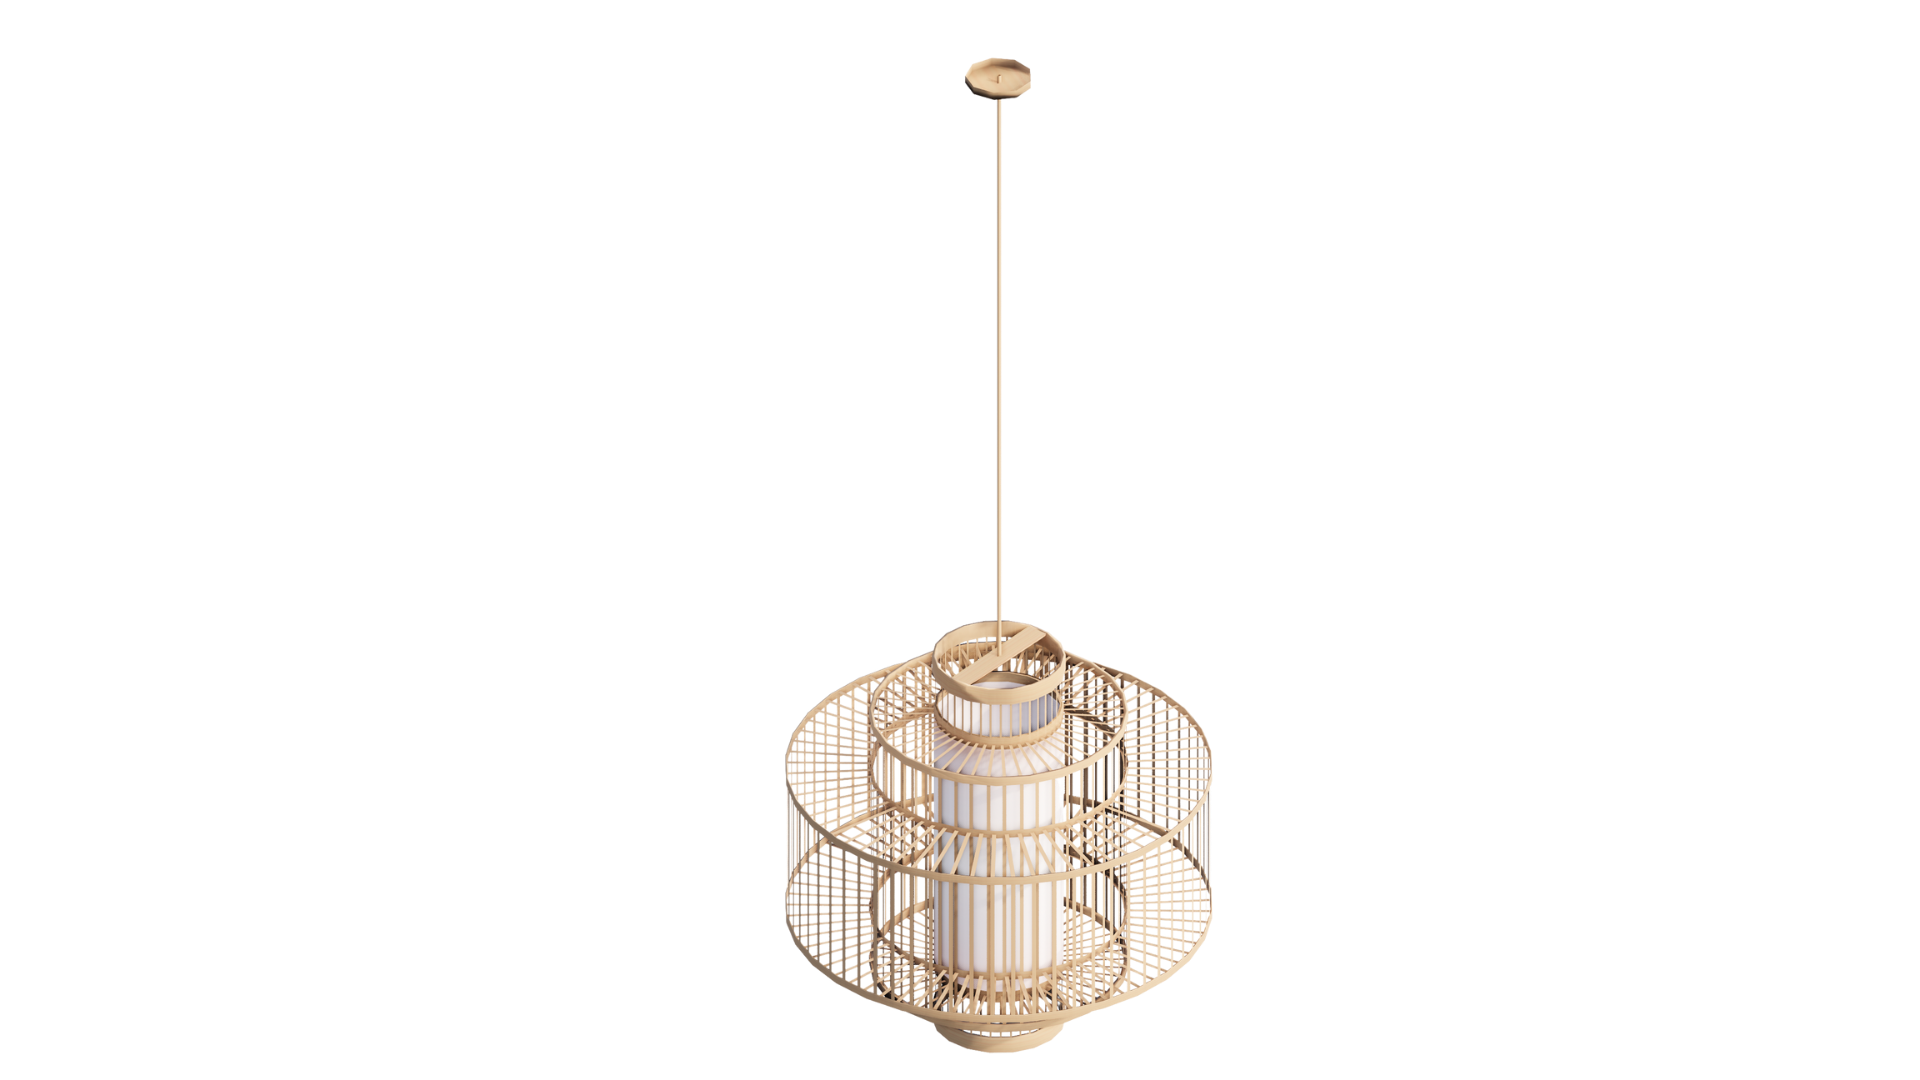
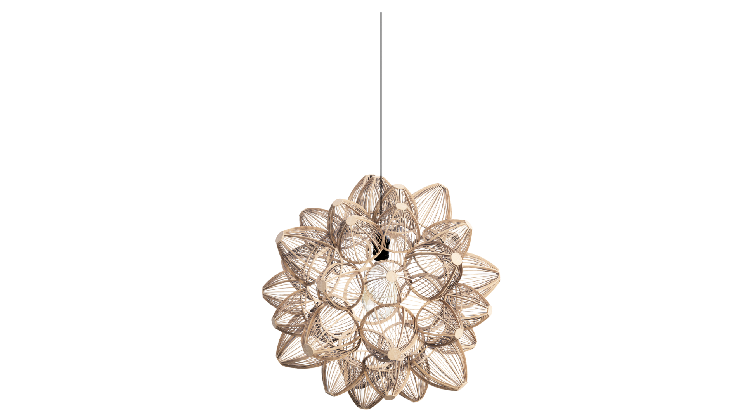
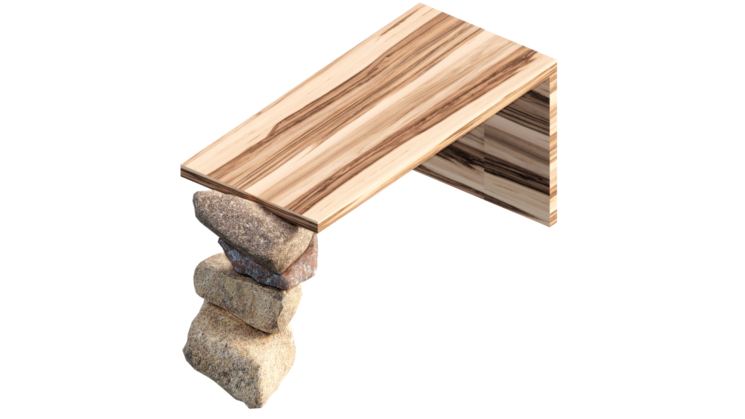
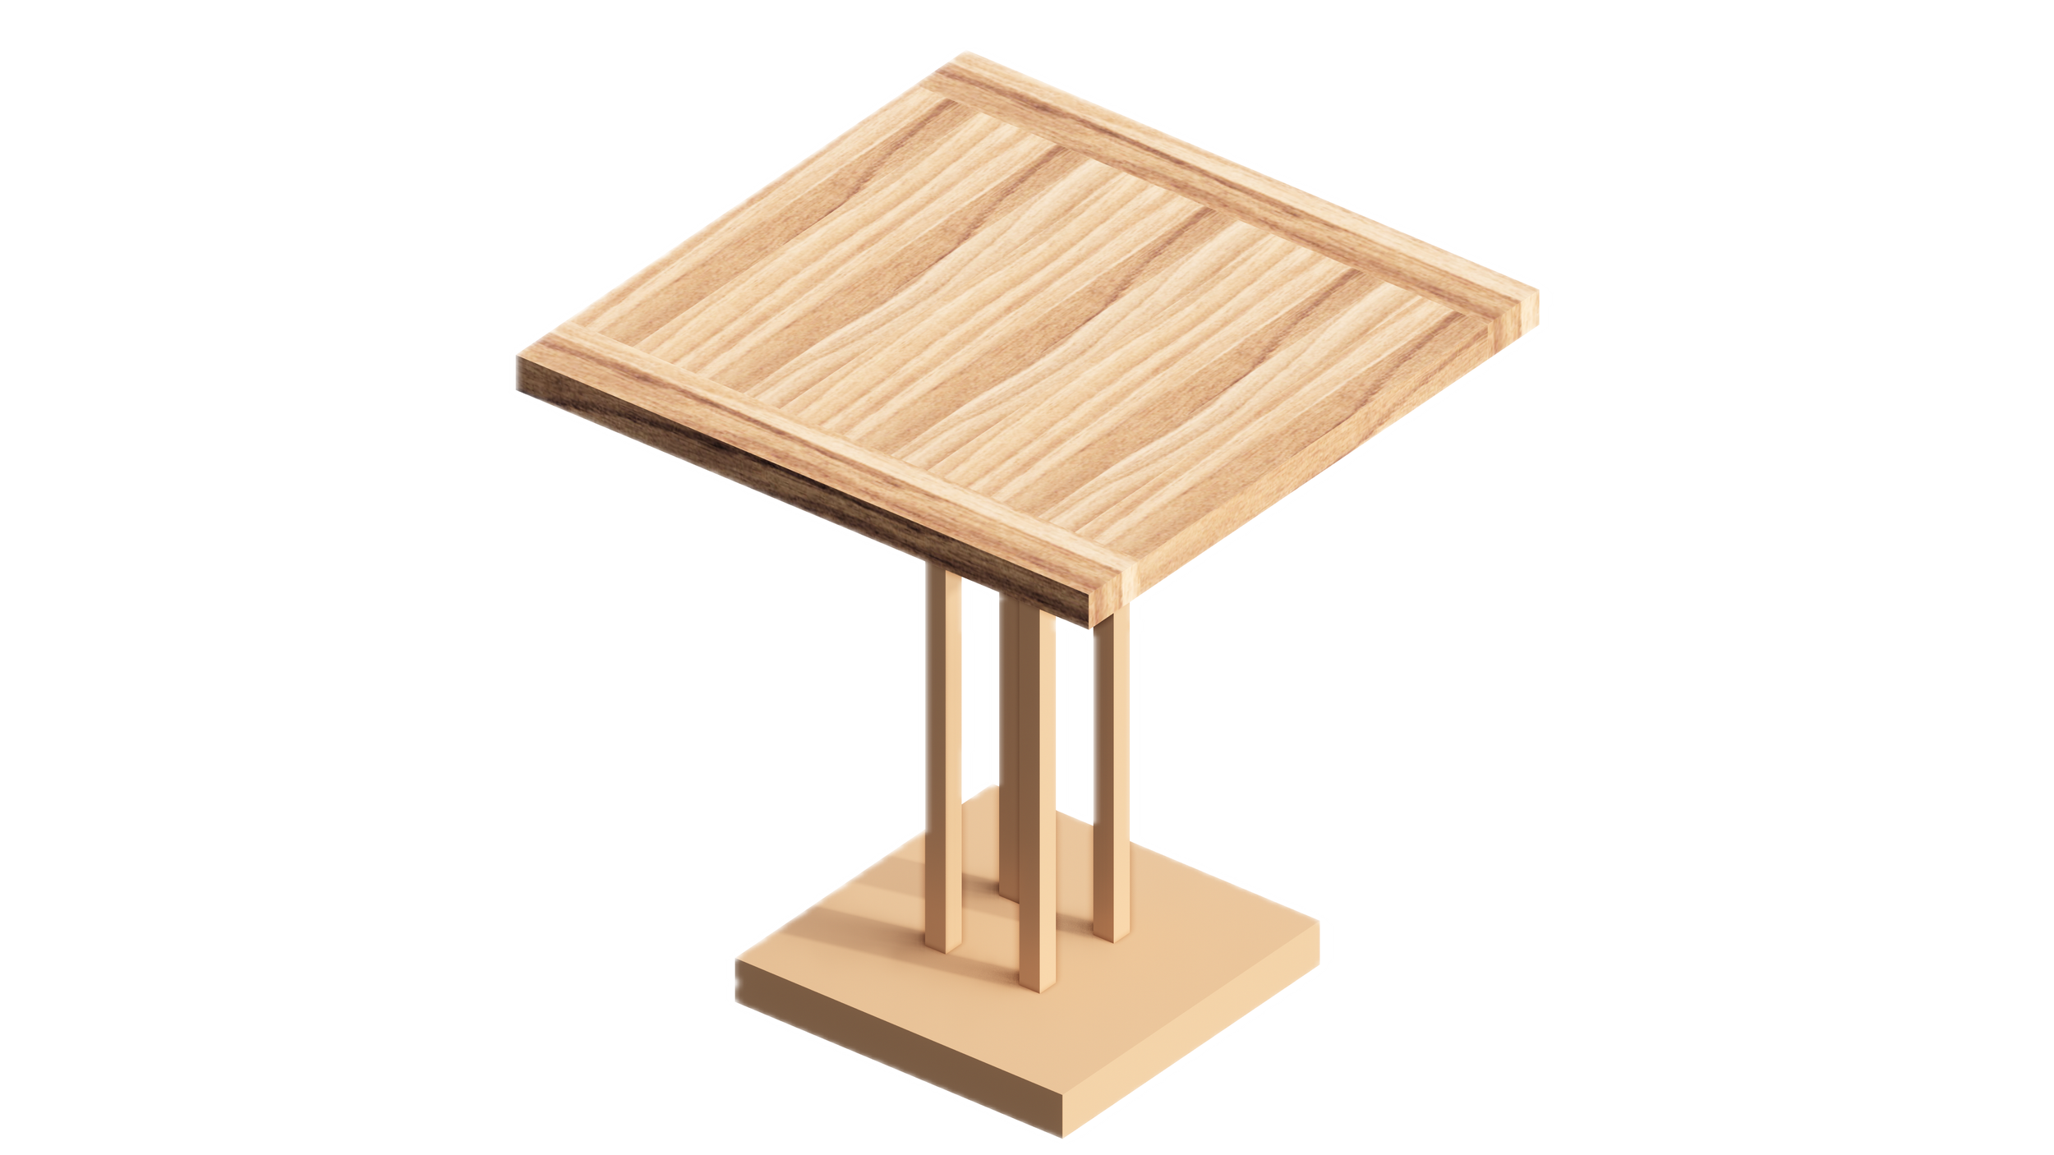
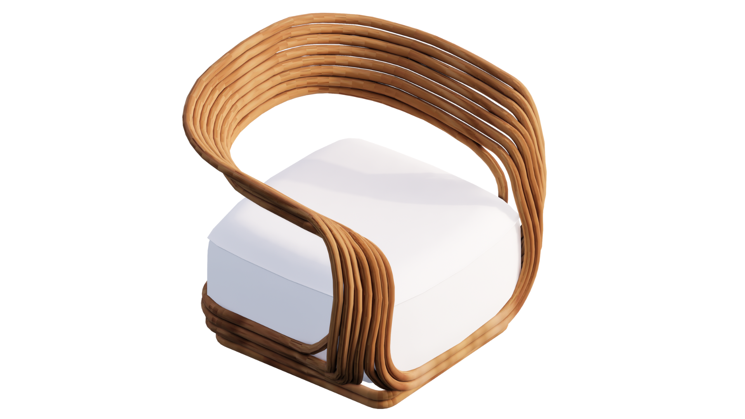
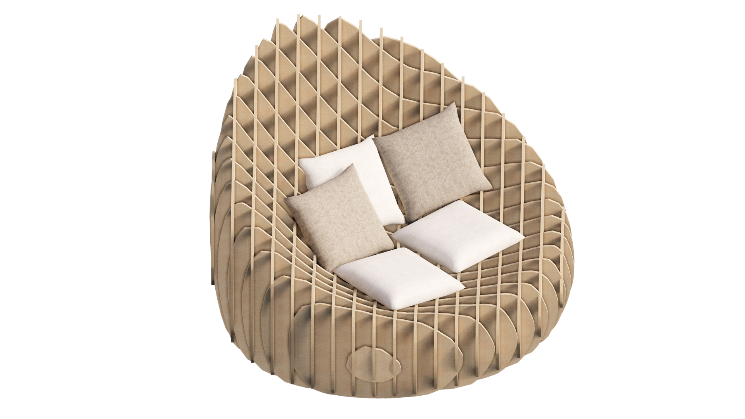
Furniture Element

2D Floor Plan Layout
Swipe to see more
Swipe to see more
Swipe to see more
3D Model Isometric
*
3D Model Isometric *
Swipe to see more
Swipe to see more
Swipe to see more
Swipe to see more